NathanOake

SQUARE FEET3,918
MLS#20261056287
STATUSActive
PROPERTY TYPECommercial - Business
SCHOOLMayville
Property Description
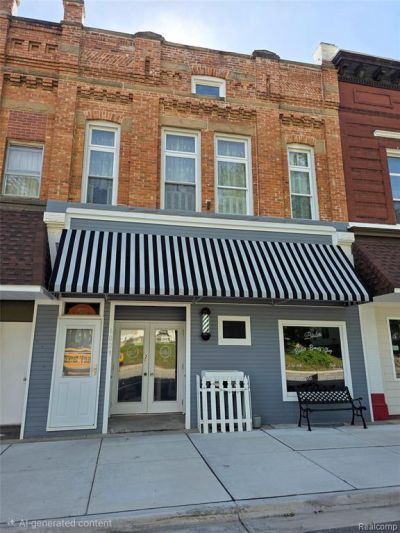
Holy Smokes! Potential income x4 waiting for one lucky investor! Updated, well maintained historical building in the heart of Mayville Village is beautiful, charming, functional and loaded with quick and seamless potential! The chic modern facade was updated 2 years ago & immediately catches the eye. Ornate Original Brickwork has been routinely serviced & well preserved. An impressive multi story deck addition allows apartments their own outdoor terrace for summer enjoyment & easy access to private parking in back. Other major building updates inc: Roof 2016*Boiler 2018*Windows*Electrical*Egress window for lower apt 2025. Upper apartment is on its own meter. Street and lower level areas combined on 2nd meter. The upper floor 3 bed apartment is a mix of w/ old world charm & modern functionality. Soaring 10+' ceilings, Original 8 oak floorboards & window trim, quaint built-ins, updated (2024) country kitchen w/wood ceiling & artisan wood floor showcasing 17 types of wood! Huge storage area w/beautiful built in oak cupboard/shelving. Full bath updated 2024 & comfy sunroom off deck. Floorplan might allow for this to be converted to 2 units. The street level offers a storefront currently being used for a beauty salon. Front Display window, multiple plumbing hookups, small kitchenette & Storage area. The back apartment can be accessed from the street level or through the terrace in back. Good sized livingroom & bedroom. Kitchen w/access to terrace. Full bath incl laundry hookup. Basement apartment features full kitchen, livingroom, office, large bedroom w/egress, full bath & covered patio area. Large workshop/mechanical room for landlord.
Property Features
Property Type: Commercial - Business
Basement: Yes
Lot Size: 0.07 Acres
Taxes: $462
Year Built: 1885
Feature Descriptions
Building Features: Sidewalks
Days on Site: 47
Exterior: Brick, Vinyl Siding, Wood Siding
Lot Dimensions: 24x132
Parcel#: 040500103032000
Parking: Parking Lot, On Street
Parking Notes: Parking Lot, On Street
Sewer: Public Sewer
Summer Tax: 129
Units: 4
Water: Public
Winter Tax: 333
Local Schools
School District: Mayville
Listed By / Shown By
Listed By
Agency Name: Red Carpet Keim Action Group I Inc
Agency Phone: 8106530600
Shown By
Agent Name: Nathan Oake
Agent Phone: (734) 845-0680
Agency Title: Griffith Realty


IDX provided courtesy of Realcomp II Ltd.
©2021 Realcomp II Ltd. Shareholders
Privacy Policy / DMCA Notice / ADA Accessibility


This site is hosted, designed and copyright
© 1994 - 2026 by
Delta Media Group, Inc. -- Patent Pending --
6029 Fulton Street | MLS# 20261056287
This commercial property located at 6029 Fulton Street, Mayville Village, Mi 48744 is currently listed for sale with an asking price of $199,900. Fulton Street is located within the Mayville school district. Search Mayville Village real estate on noake.griffithrealty.com today.