NathanOake

BEDS4
BATHS3 full
SQUARE FEET1,500
MLS#20261057372
STATUSAccepting Backup Offers
PROPERTY TYPEResidential - Single Family
SCHOOLKingston
Property Description
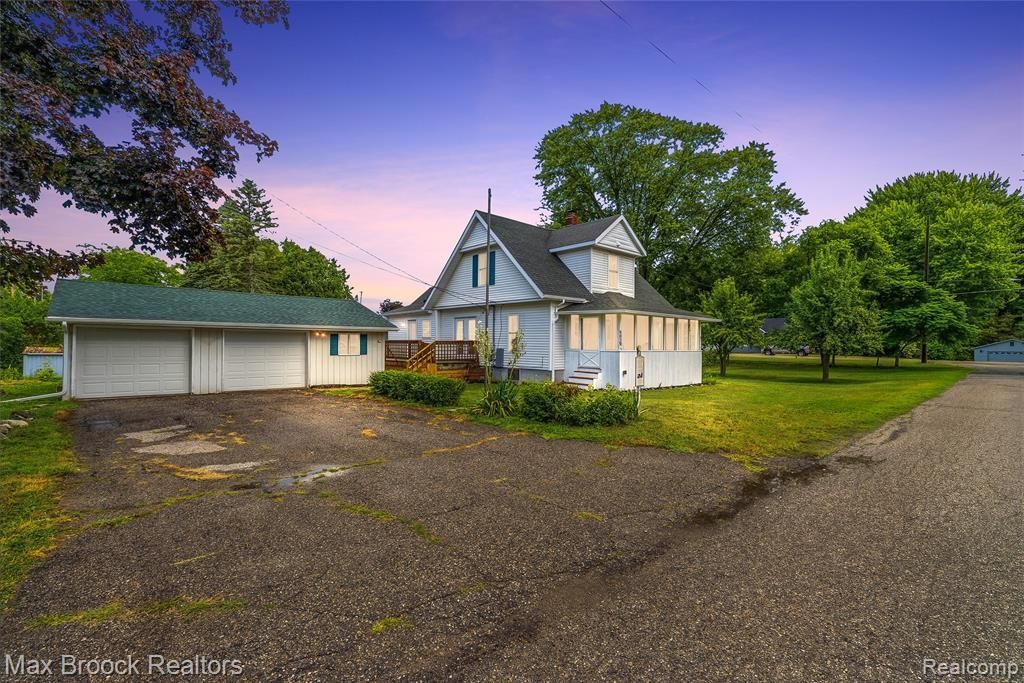
Built in 1876, this beautifully restored Kingston landmark-known as the historic Edd Froede Home-offers the rare opportunity to own a piece of local history while enjoying the peace of mind of an almost entirely new home. Situated on a large corner lot, walkable distance to downtown, this 4-bedroom, 3 full-bath home has been thoughtfully restored from top to bottom while preserving its timeless character. The open-concept floor plan features a stunning brand-new kitchen with new stainless appliances and a spacious main-floor laundry room conveniently located just off the kitchen. The main-floor primary suite is a true retreat, offering three skylights, private exterior entrance with its own deck, and an ensuite bath. A second main-floor bedroom is located next to a full bath with a walk-in shower, making it ideal for guests. Upstairs you'll find two additional bedrooms with a large full bath between them, plus a bright, clean attic offering exceptional storage. Nearly every major component of the home has been updated, including new electrical, new plumbing, new flooring, fresh paint throughout, brand-new kitchen, new appliances, new sump pump, crawl space encapsulation, whole-house water filtration system, air conditioning serviced, double-hung windows, seamless gutters and downspouts, newly screened front porch, new extended back deck, new fencing. Outside, enjoy beautifully landscaped grounds on 1/2 acre with mature grapevines, two pear trees, a fenced backyard, and plenty of space for entertaining or relaxing. Homes with this combination of historic significance and extensive renovations rarely become available. Own a true piece of Kingston history, while enjoying the comfort, efficiency, and confidence that comes with nearly everything being new. This is a home you'll appreciate for generations to come. *The home showcases a unique collection of original artwork by the homeowner and is available for purchase separately.
Property Features
Property Type: Residential - Single Family
Basement: Yes
Basement: Daylight, Full, Unfinished
Cooling: Ceiling Fans, Central Air
Fenced: Yes
Garage: 2 car attached
Heating: Forced Air, Natural Gas
Home Style: Colonial, Historic, Victorian
Lot Size: 0.50 Acres
Roof Type: Asphalt
Stories: 2.0
Taxes: $2,201
Year Built: 1876
Amenities
High Speed Internet
Programmable Thermostat
E N E R G Y S T A R Qualified Skylights
Lighting
Feature Descriptions
Appliances: Built In Gas Range, Built In Refrigerator, Dishwasher, Microwave, Stainless Steel Appliances
Days on Site: 45
Exterior: Vinyl Siding
Fencing: Back Yard, Fenced
Laundry: Electric Dryer Hookup, Laundry Room, Washer Hookup
Lot: Corner Lot
Lot Dimensions: irregular
Parcel#: 038033000120000
Parking: Two Car Garage, Attached, Driveway, Electricityin Garage, Garage Faces Front, Garage Door Opener
Parking Notes: Two Car Garage, Attached, Driveway, Electricityin
Patio/Porch: Deck, Porch
Sewer: Public Sewer
Summer Tax: 1434
Utilities: Cable Available
Water: Public
Winter Tax: 767
Room Sizes
Kitchen: 18 X 13
Living Room: 25 X 13
Primary Bathroom: 6 X 5
Primary Bedroom: 20 X 14
Bedroom: 10 X 12
Bath Full: 9 X 8
Three Season Room: 13 X 8
Laundry: 8 X 10
Local Schools
School District: Kingston
Listed By / Shown By
Listed By
Agency Name: Max Broock, REALTORS®-Bloomfield Hills
Agency Phone: 2486444700
Shown By
Agent Name: Nathan Oake
Agent Phone: (734) 845-0680
Agency Title: Griffith Realty

Estimate Your Payment
Estimated Payment
$ 712.04 per month $467.37 Principal & Interest $183.42 Property Tax $61.25 Homeowner's InsuranceChange Payment Information

IDX provided courtesy of Realcomp II Ltd.
©2021 Realcomp II Ltd. Shareholders
Privacy Policy / DMCA Notice / ADA Accessibility


This site is hosted, designed and copyright
© 1994 - 2026 by
Delta Media Group, Inc. -- Patent Pending --
6029 Walnut Street | MLS# 20261057372
This single family home located at 6029 Walnut Street, Kingston Village, Mi 48741 is currently listed for sale with an asking price of $210,000. This property was built in 1876 and has 4 bedrooms and 3 full baths with 1500 sq. ft. Walnut Street is located within the Kingston school district. Search Kingston Village real estate on noake.griffithrealty.com today.