NathanOake

BEDS3
BATHS1 full
SQUARE FEET1,433
MLS#20261073783
STATUSPending
PROPERTY TYPEResidential - Single Family
SUBDIVISIONL F O X S 3 R D A D D V I L L A G E O F M A Y V I L L E
SCHOOLMayville
Property Description
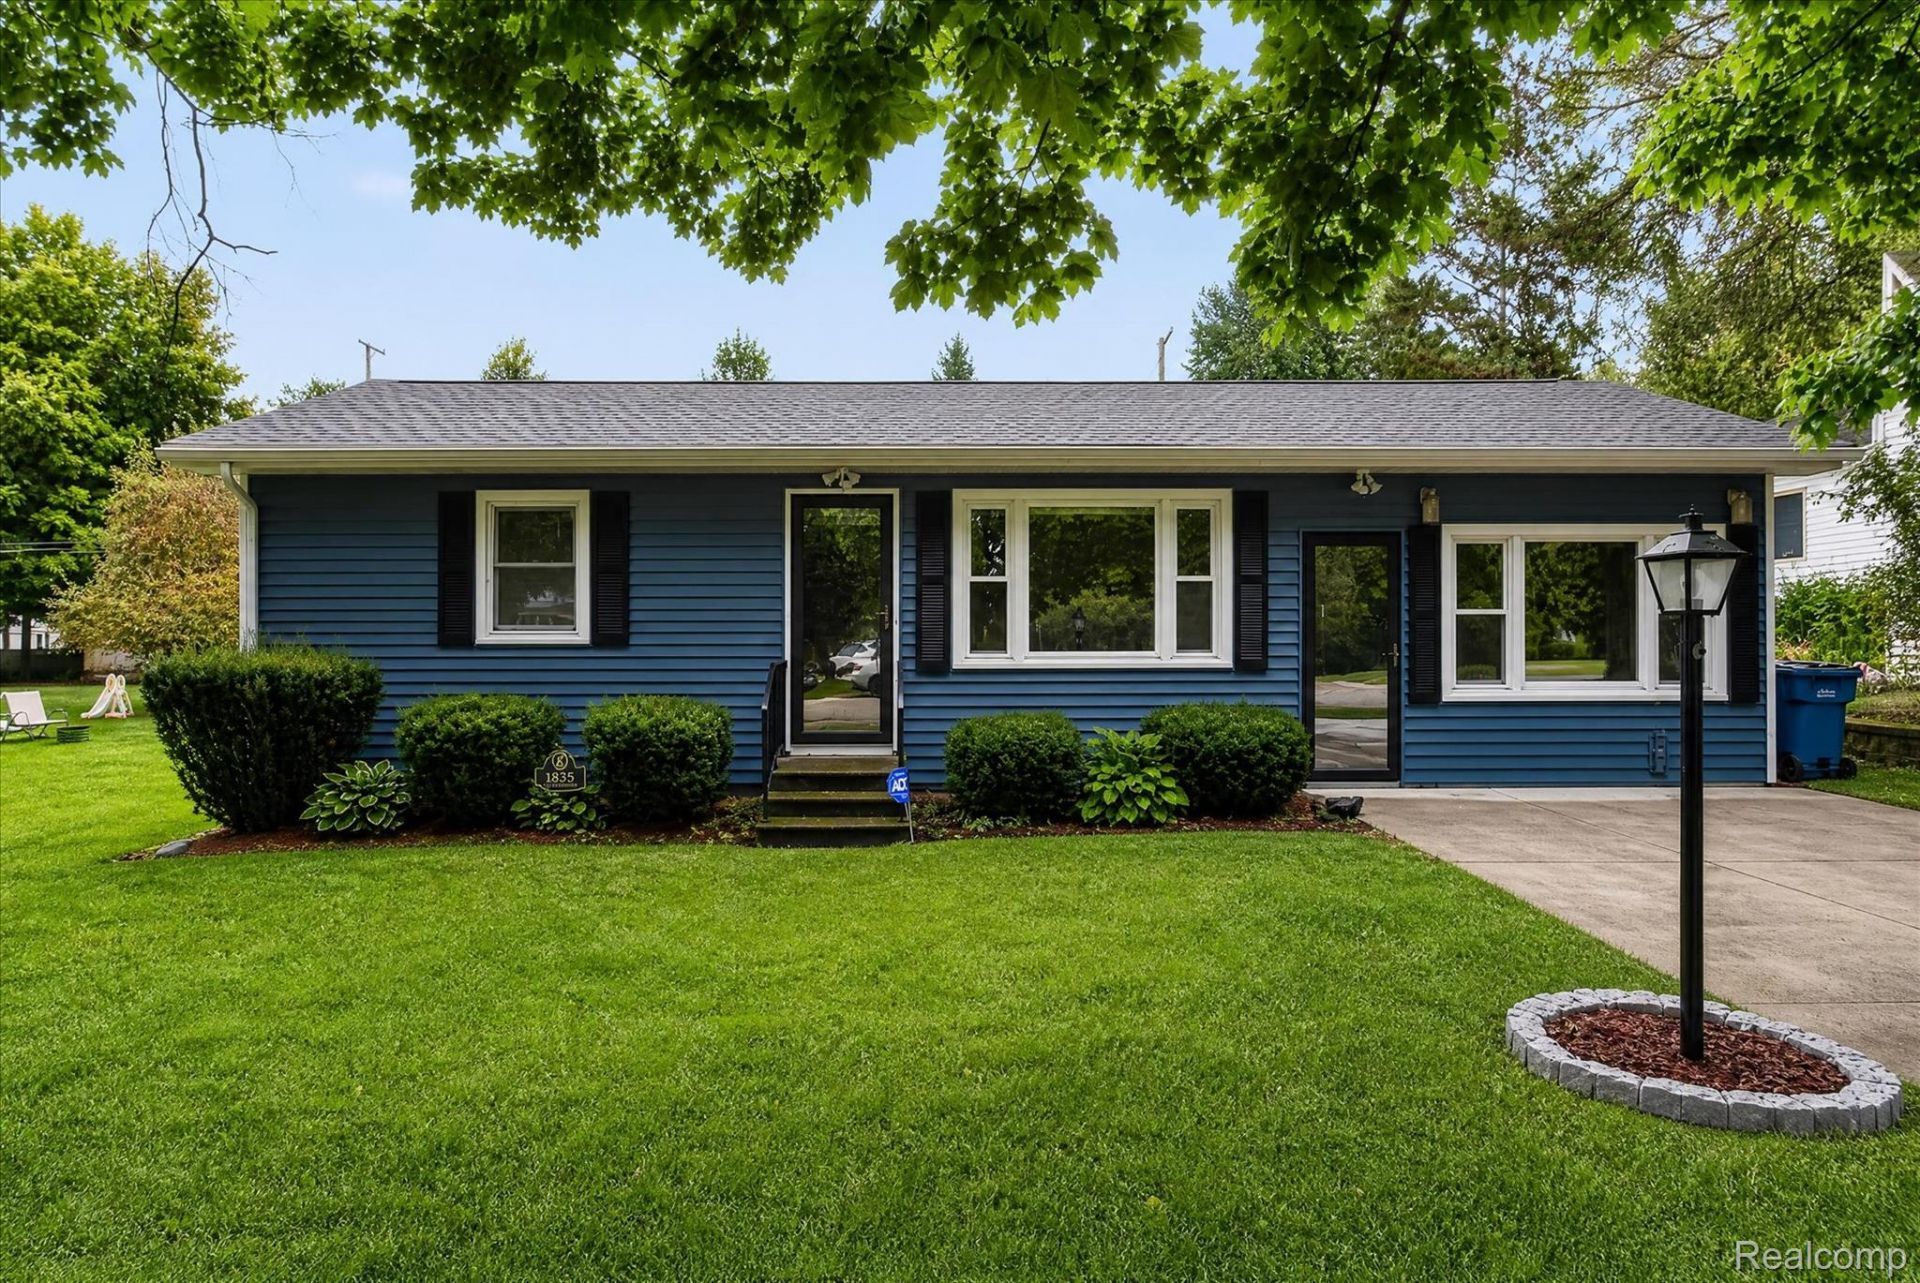
TURNKEY RANCH IN DOWNTOWN MAYVILLE! This meticulously MAINTAINED 3 bedroom / 1 bath home is ready to MOVE RIGHT INTO! Spacious primary bedroom. UPDATED BATHROOM. First Floor Laundry. GAME ROOM complete with custom, wood-crafted BAR. FINISHED SHED offers plenty of room for storage and WORKSPACE. Newer windows, roof, furnace and A/C. KEYS AT CLOSING!
Property Features
Property Type: Residential - Single Family
Cooling: Central Air
Heating: Forced Air, Natural Gas
Home Style: Ranch
Lot Size: 0.19 Acres
Roof Type: Asphalt
Stories: 1.0
Taxes: $826
Year Built: 1966
Feature Descriptions
Appliances: Free Standing Electric Oven, Free Standing Refrigerator, Microwave
Days on Site: 37
Exterior: Vinyl Siding
Lot Dimensions: 62X132
Other Structures: Sheds
Parcel#: 040500261050000
Parking: No Garage
Parking Notes: No Garage
Sewer: Public Sewer
Summer Tax: 491
Water: Public
Winter Tax: 335
Room Sizes
Living Room: 13 X 15
Bedroom: 11 X 10
Bath Full: 7 X 5
Kitchen: 10 X 12
Primary Bedroom: 15 X 20
Game Room: 23 X 16
Laundry: 10 X 2
Local Schools
School District: Mayville
Listed By / Shown By
Listed By
Agency Name: eXp Realty Best Life and Company
Agency Phone: 2486290791
Shown By
Agent Name: Nathan Oake
Agent Phone: (734) 845-0680
Agency Title: Griffith Realty

Estimate Your Payment
Estimated Payment
$ 446.42 per month $333.83 Principal & Interest $68.83 Property Tax $43.75 Homeowner's InsuranceChange Payment Information

IDX provided courtesy of Realcomp II Ltd.
©2021 Realcomp II Ltd. Shareholders
Privacy Policy / DMCA Notice / ADA Accessibility


This site is hosted, designed and copyright
© 1994 - 2026 by
Delta Media Group, Inc. -- Patent Pending --
6035 Lincoln Street | MLS# 20261073783
This single family home located at 6035 Lincoln Street, Mayville Village, Mi 48744 is currently listed for sale with an asking price of $150,000. This property was built in 1966 and has 3 bedrooms and 1 full baths with 1433 sq. ft. Lincoln Street is located in the L F O X S 3 R D A D D V I L L A G E O F M A Y V I L L E subdivision within the Mayville school district. Search L F O X S 3 R D A D D V I L L A G E O F M A Y V I L L E real estate on noake.griffithrealty.com today.