NathanOake

BEDS4
BATHS2 full 1 partial
SQUARE FEET2,009
MLS#20261056407
STATUSActive
PROPERTY TYPEResidential - Single Family
SUBDIVISIONS A D D L E B R O O K F A R M S
SCHOOLLinden
Property Description
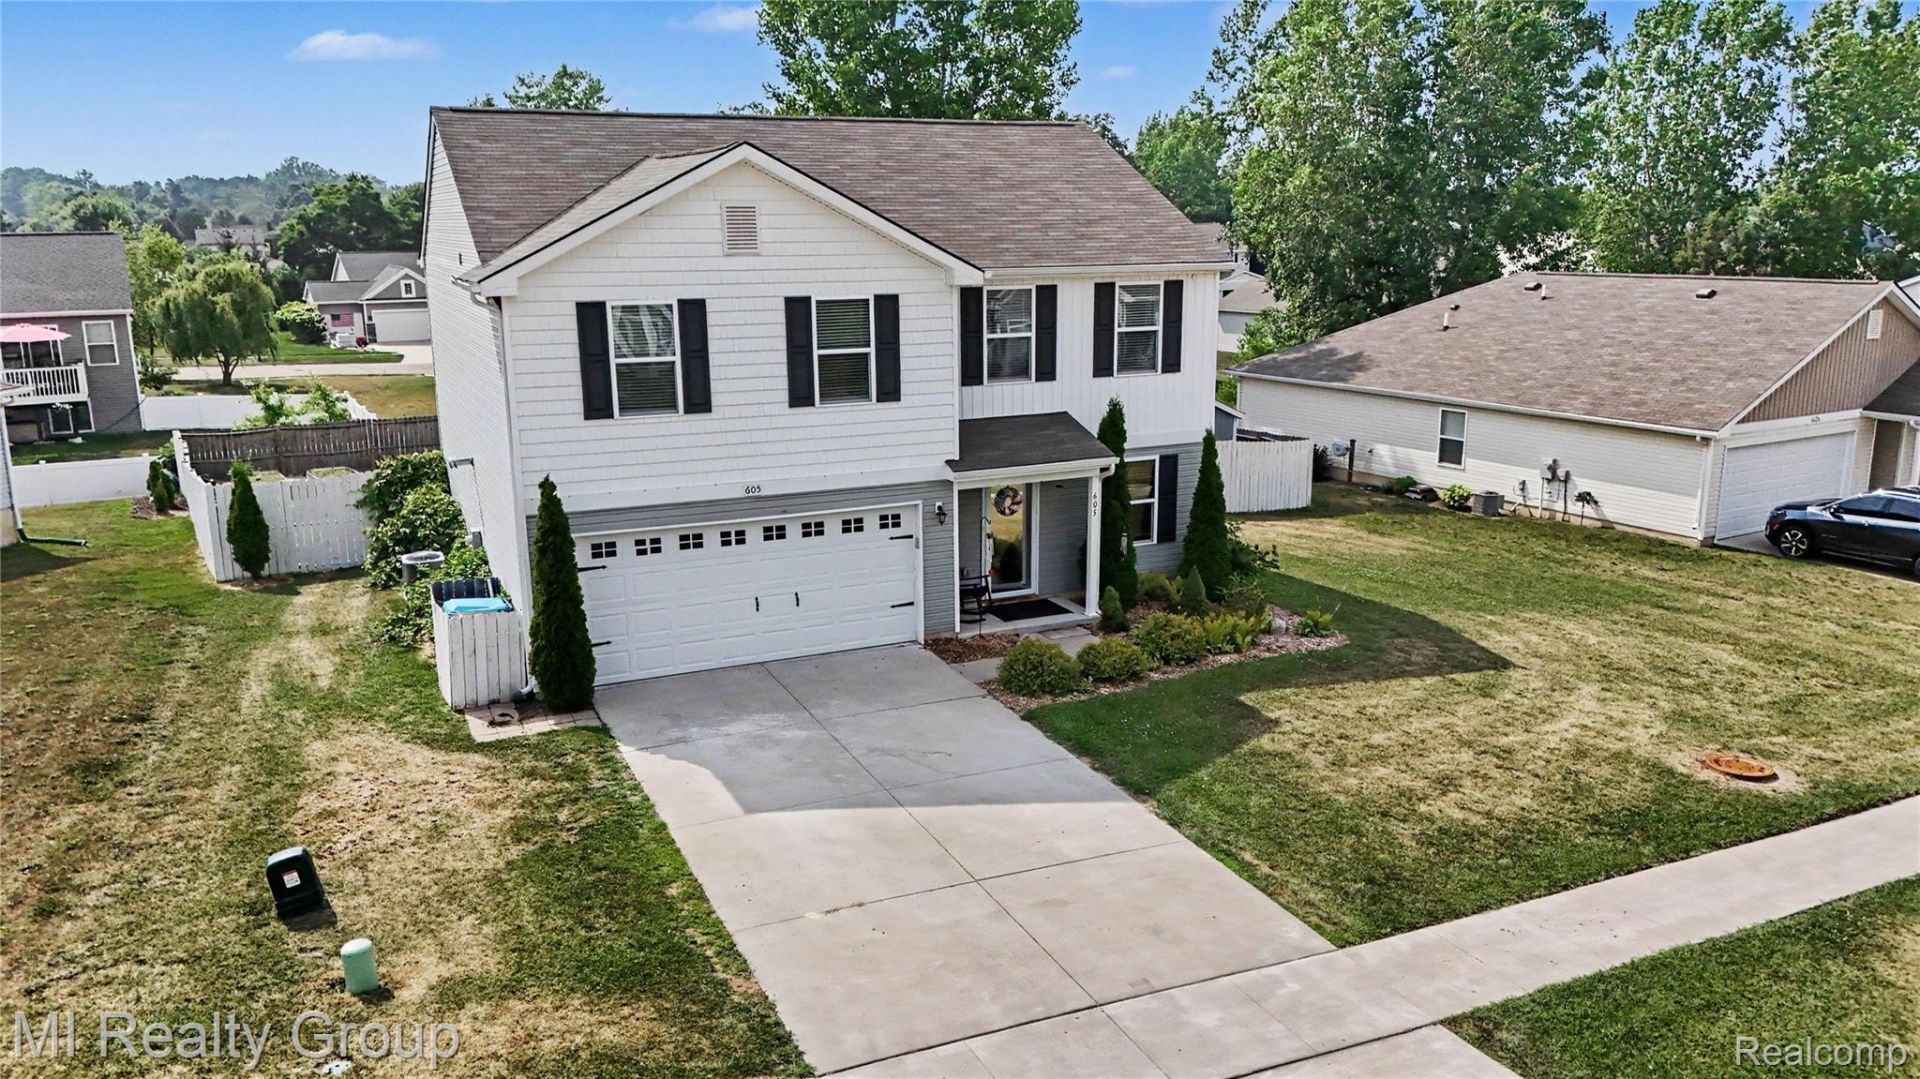
Opportunity Knocks! MOTIVATED SELLERS! This reduced price presents a savvy buyer with instant equity potential and the freedom to personalize. Don't miss this exceptional value! This beautiful 4-BEDROOM, 2.5-BATH COLONIAL, BUILT IN 2019 (only 7 years old) is being offered at an INCREDIBLE VALUE! Why wait to build when you can move right into a newer home with the extras already in place? This exceptional opportunity places you WITHIN 5 MILES OF 6 STUNNING LAKES! Enjoy swimming, kayaking, paddleboarding, hiking, tennis, and winter sledding & snowmobiling. The bright OPEN-CONCEPT MAIN FLOOR features a spacious living area, well-appointed kitchen with ALL APPLIANCES INCLUDED, plus a versatile front sitting room perfect for a HOME OFFICE, DEN OR PLAYROOM. Upstairs offers 4 GENEROUS BEDROOMS, including a lovely primary suite, along with the convenience of 2ND-FLOOR LAUNDRY. Step outside to your PRIVATE, FULLY FENCED 0.23-ACRE BACKYARD featuring a 6-FT PRIVACY FENCE (2020), PLAYSET & 10x12 STORAGE SHED-plenty of room to relax, entertain and enjoy your own outdoor space. The 2-CAR HEATED GARAGE offers additional storage, and NEW WATER SOFTENER (2023) add even more convenience. Additional storage in the attic area. TURN-KEY & READY TO MOVE IN! With newer construction and the major extras already in place, you can enjoy the benefits of a newer home WITHOUT THE WAIT, COST OR HASSLE OF BUILDING NEW! PRICED BELOW VALUE + MOTIVATED SELLER = OPPORTUNITY! Don't miss this PRICE-IMPROVED home in the LINDEN SCHOOL DISTRICT-SCHEDULE YOUR SHOWING TODAY!
Property Features
Property Type: Residential - Single Family
Cooling: Ceiling Fans, Central Air
Fenced: Yes
Garage: 2 car attached
Heating: Forced Air, Natural Gas
Home Style: Colonial
Lot Size: 0.23 Acres
Roof Type: Asphalt
Stories: 2.0
Taxes: $5,609
Year Built: 2019
Feature Descriptions
Appliances: Dishwasher, Disposal, Dryer, Electric Cooktop, Free Standing Refrigerator, Range Hood, Washer, Water Softener Owned
Days on Site: 95
Exterior: Vinyl Siding
Fencing: Back Yard, Fenced
HOA Fee: 100/ Annually
Lot Dimensions: 82.24x116.35x82x120
Other Structures: Sheds
Parcel#: 6121651131
Parking: Two Car Garage, Attached, Heated Garage, Garage Door Opener
Parking Notes: Two Car Garage, Attached, Heated Garage, Garage Do
Patio/Porch: Patio, Porch
Sewer: Public Sewer
Summer Tax: 3324
Water: Public
Winter Tax: 2285
Room Sizes
Great Room: 13 X 16
Bath Full: 10 X 5
Primary Bathroom: 9 X 9
Bedroom: 10 X 15
Primary Bedroom: 15 X 18
Dining Room: 12 X 13
Kitchen: 12 X 14
Sitting Room: 12 X 10
Local Schools
School District: Linden
Listed By / Shown By
Listed By
Agency Name: MI Realty Group
Agency Phone: 5862752424
Shown By
Agent Name: Nathan Oake
Agent Phone: (734) 845-0680
Agency Title: Griffith Realty

Estimate Your Payment
Estimated Payment
$ 1,159.66 per month $612.03 Principal & Interest $467.42 Property Tax $80.21 Homeowner's InsuranceChange Payment Information

IDX provided courtesy of Realcomp II Ltd.
©2021 Realcomp II Ltd. Shareholders
Privacy Policy / DMCA Notice / ADA Accessibility


This site is hosted, designed and copyright
© 1994 - 2026 by
Delta Media Group, Inc. -- Patent Pending --
605 Rockway Drive | MLS# 20261056407
This single family home located at 605 Rockway Drive, Linden, Mi 48451 is currently listed for sale with an asking price of $275,000. This property was built in 2019 and has 4 bedrooms and 2 full and 1 partial baths with 2009 sq. ft. Rockway Drive is located in the S A D D L E B R O O K F A R M S subdivision within the Linden school district. Search S A D D L E B R O O K F A R M S real estate on noake.griffithrealty.com today.