NathanOake

BEDS3
BATHS2 full
SQUARE FEET1,557
MLS#20261033786
STATUSPending
PROPERTY TYPEResidential - Condominium
SUBDIVISIONE A S T B A Y V I L L A G E O C C P N 1452
SCHOOLWalledLake
Property Description
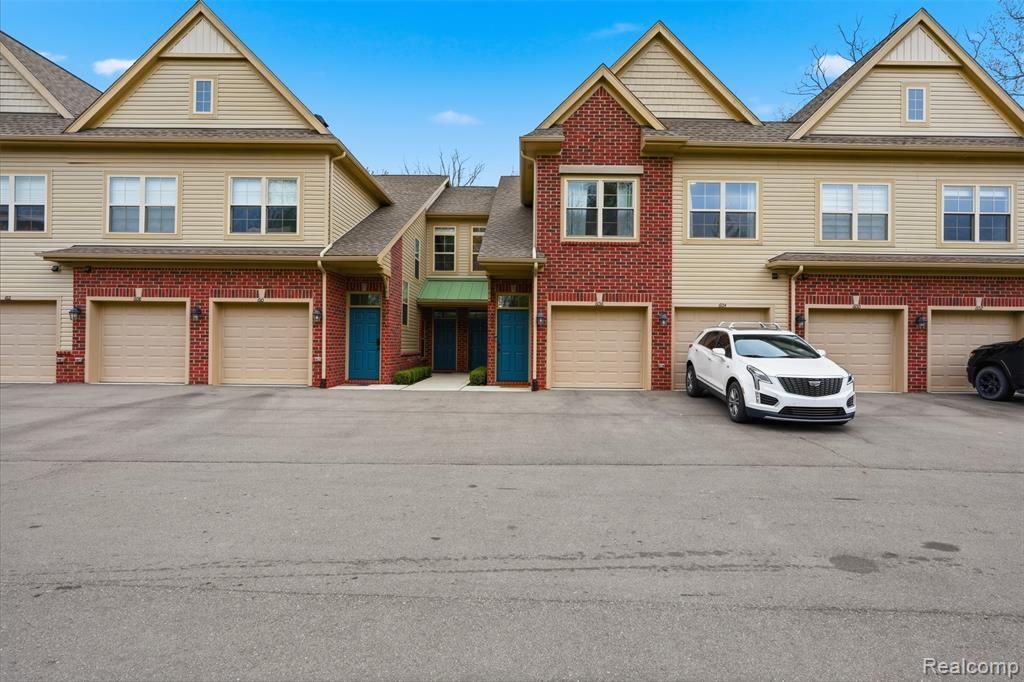
Experience elevated vacation-style lake living in this beautifully designed waterfront community offering private dock privileges on scenic Walled Lake. This light-filled open-concept ranch condo was crafted for effortless entertaining and relaxed everyday living, blending comfort, style, and resort-inspired amenities. The spacious chef's kitchen is the heart of the home, featuring an oversized island with abundant storage, stainless steel appliances, large pantry, and upscale finishes throughout. The flowing layout opens seamlessly into expansive living and dining spaces bathed in natural light. Retreat to the oversized primary suite complete with a private en-suite bath and walk-in closet, while two additional generously sized bedrooms provide flexibility for guests, family, or a home office. Step onto your private balcony and unwind with peaceful wooded views overlooking a protected nature preserve - the perfect backdrop for morning coffee or sunset evenings after a day on the lake. Residents enjoy an exceptional lakefront lifestyle with exclusive access to a private dock on Walled Lake, scenic boardwalks, cedar gazebos, fountains, sand volleyball court, and beautifully preserved natural surroundings. The updated clubhouse offers a resort-style atmosphere with a full kitchen, gathering room, meeting space, pool patio, and relaxing hot tub deck. Perfectly located just minutes from downtown Walled Lake and close to premier shopping at Twelve Oaks Mall, dining, and endless outdoor recreation, this is lake living at its finest - where every day feels like a getaway.
Property Features
Property Type: Residential - Condominium
Cooling: Central Air
Garage: 1 car attached
Heating: Forced Air, Natural Gas
Home Style: Raised Ranch
Roof Type: Asphalt
Taxes: $6,958
Year Built: 2024
Amenities
Balcony
Feature Descriptions
Appliances: Dishwasher, Disposal, Energy Star Qualified Refrigerator, Free Standing Gas Range, Microwave, Stainless Steel Appliances
Body of Water: Walled Lake
Days on Site: 112
Exterior: Brick
HOA Fee: 382/ Monthly
Parcel#: 1734432372
Parking: One Car Garage, Attached
Parking Notes: One Car Garage, Attached
Pets Allowed: Yes
Pool: Community, In Ground, Outdoor Pool
Security: Smoke Detectors
Sewer: Public Sewer
Summer Tax: 6453
Water: Public
Water Features: All Sports Lake, Beach Access, Lake Front, Lake Privileges
Winter Tax: 505.18
Room Sizes
Bath Full: 6 X 5
Bedroom: 10 X 14
Primary Bedroom: 13 X 15
Laundry: 5 X 7
Primary Bathroom: 8 X 10
Kitchen: 14 X 18
Living Room: 18 X 16
Local Schools
School District: WalledLake
Listed By / Shown By
Listed By
Agency Name: KW Domain
Agency Phone: 2485900800
Shown By
Agent Name: Nathan Oake
Agent Phone: (734) 845-0680
Agency Title: Griffith Realty

Estimate Your Payment
Estimated Payment
$ 1,532.61 per month $842.38 Principal & Interest $579.83 Property Tax $110.40 Homeowner's InsuranceChange Payment Information

IDX provided courtesy of Realcomp II Ltd.
©2021 Realcomp II Ltd. Shareholders
Privacy Policy / DMCA Notice / ADA Accessibility


This site is hosted, designed and copyright
© 1994 - 2026 by
Delta Media Group, Inc. -- Patent Pending --
606 Pointe Drive | MLS# 20261033786
This condo located at 606 Pointe Drive, Walled Lake, Mi 48390 is currently listed for sale with an asking price of $378,500. This property was built in 2024 and has 3 bedrooms and 2 full baths with 1557 sq. ft. Pointe Drive is located in the E A S T B A Y V I L L A G E O C C P N 1452 subdivision within the WalledLake school district. Search E A S T B A Y V I L L A G E O C C P N 1452 real estate on noake.griffithrealty.com today.