NathanOake

BEDS4
BATHS2 full
SQUARE FEET1,400
MLS#20261068345
STATUSActive
PROPERTY TYPEResidential - Single Family
SUBDIVISIONS- P E Y S T E R S M O U N D R O A D F A R M S # 03
SCHOOLUtica
Property Description
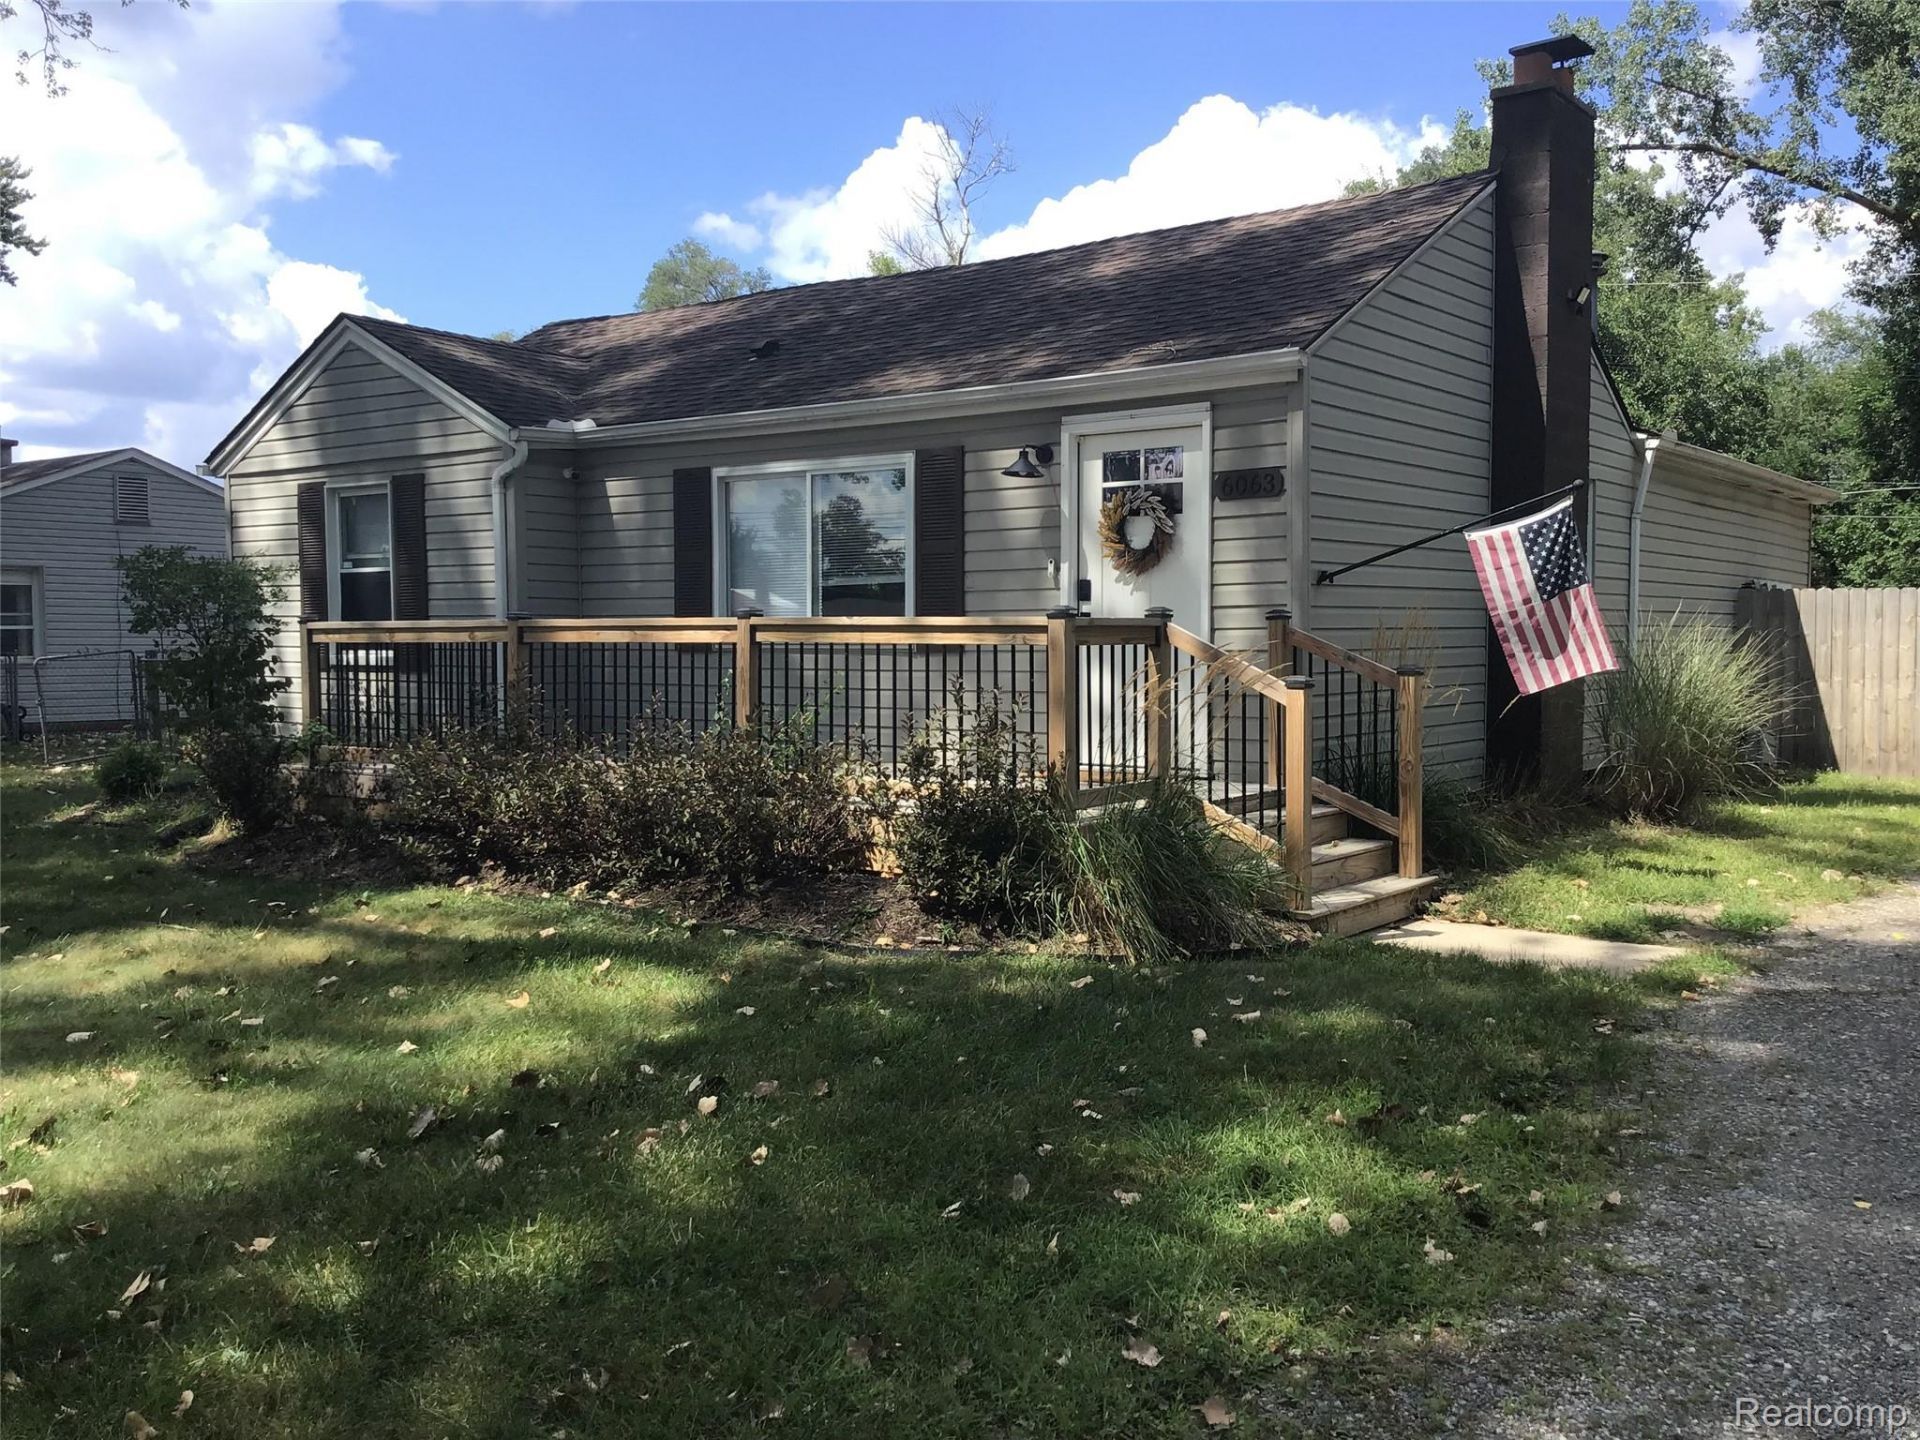
BEAUTIFUL HOUSE LOCATED ON WOODED 1/2 ACRE LOT. THIS HOME OFFERS 4 BEDROOMS AND 2 FULL BATHS, UPDATED KITCHEN AND BATHS, OPEN FLOOR PLAN, 2 CAR GARAGE, 2 SHEDS ALSO ON THE PROPERTY. FRESHLY PAINTED THROUGHOUT, ALL NEW FLOORING, AND LIGHTING. THE MASTER BEDROOM OFFERS A FULL BATH, ALONG WITH A HUGE CLOSET, TWO BRAND NEW DOOR WALLS LEADING TO THE REAR DECK OVER LOOKING THE BEAUTIFUL YARD. BRAND NEW DECK ON THE FRONT OF THE HOME. THE MODERN OPEN KITCHEN FEATURES ALL NEW CABINETS, QUARTZ COUNTER TOPS . THE CROWN MOLDINGS AND WAINSCOTING ADDS A TOUCH OF CLASS TO THE HOME. LARGER DRIVEWAY OFFERS LOADS OF PARKING, GREAT FOR ENTERTAINING, OR STORING RVS AND BOATS. LOCATED ON A BEAUTIFUL TREE LINED STREET, CLOSE TO SHOPPING AND FREEWAYS. THIS HOME IS LOCATED WITHIN THE UTICA SCHOOL DISTRICT. PRICED TO SELL !!!
Property Features
Property Type: Residential - Single Family
Cooling: Ceiling Fans
Garage: 2
Heating: Baseboard, Other Heating Source
Home Style: Ranch
Lot Size: 0.45 Acres
Stories: 1.0
Taxes: $3,775
Year Built: 1950
Feature Descriptions
Appliances: Dishwasher, Dryer, Free Standing Gas Oven, Washer
Days on Site: 9
Exterior: Vinyl Siding
Lot Dimensions: 71X275
Parcel#: 1004102020
Parking: Two Car Garage, Detached
Parking Notes: Two Car Garage, Detached
Patio/Porch: Deck
Sewer: Septic Tank
Summer Tax: 3460
Water: Public
Winter Tax: 315
Room Sizes
Living Room: 20 X 12
Primary Bedroom: 20 X 24
Bedroom: 11 X 10
Kitchen: 20 X 12
Laundry: 10 X 6
Local Schools
School District: Utica
Listed By / Shown By
Listed By
Agency Name: Utica Realty LLC
Agency Phone: 2487297777
Shown By
Agent Name: Nathan Oake
Agent Phone: (734) 845-0680
Agency Title: Griffith Realty

Estimate Your Payment
Estimated Payment
$ 1,094.67 per month $689.70 Principal & Interest $314.58 Property Tax $90.39 Homeowner's InsuranceChange Payment Information

IDX provided courtesy of Realcomp II Ltd.
©2021 Realcomp II Ltd. Shareholders
Privacy Policy / DMCA Notice / ADA Accessibility


This site is hosted, designed and copyright
© 1994 - 2026 by
Delta Media Group, Inc. -- Patent Pending --
6063 Catalpa Avenue | MLS# 20261068345
This single family home located at 6063 Catalpa Avenue , Sterling Heights, Mi 48314 is currently listed for sale with an asking price of $309,900. This property was built in 1950 and has 4 bedrooms and 2 full baths with 1400 sq. ft. Catalpa Avenue is located in the S- P E Y S T E R S M O U N D R O A D F A R M S # 03 subdivision within the Utica school district. Search S- P E Y S T E R S M O U N D R O A D F A R M S # 03 real estate on noake.griffithrealty.com today.