NathanOake

BEDS3
BATHS1 full
SQUARE FEET1,748
MLS#20261028857
STATUSPending
PROPERTY TYPEResidential - Single Family
SCHOOLSaginawTwp
Property Description
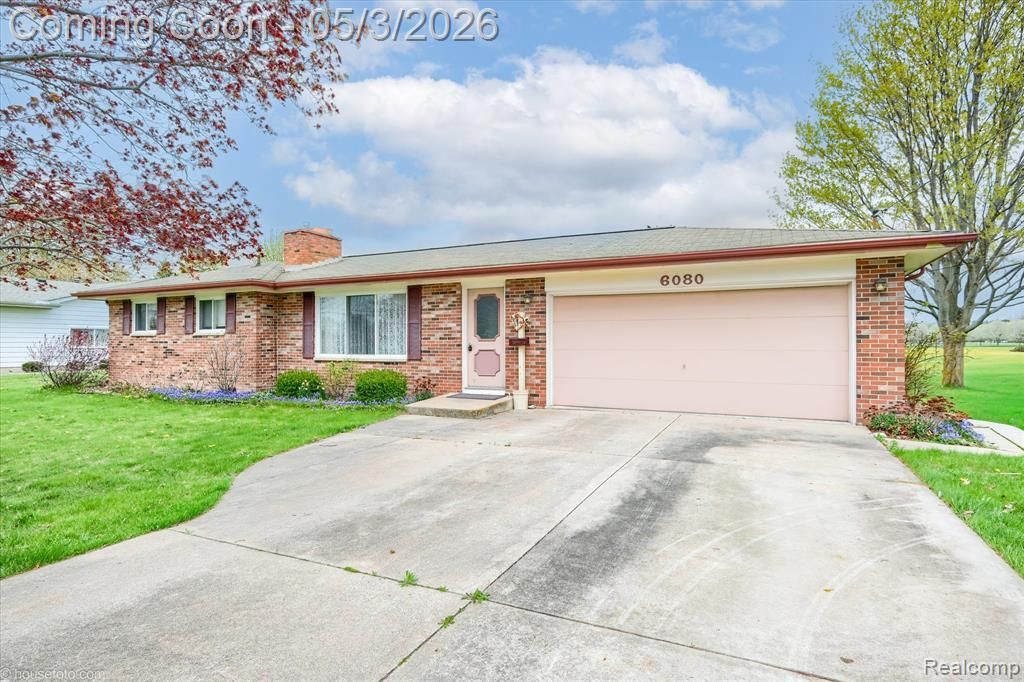
Classic 1960s brick ranch hitting the market in a great location just outside of the city, offering 3 bedrooms, 1 full bath, and the kind of solid construction buyers are always searching for.This home has been well-maintained and features a functional layout with comfortable living spaces. The chimney fireplace anchors the main living area and adds that warm, inviting feel that never goes out of style. A newer furnace provides peace of mind, and the partially finished basement offers additional space for entertaining, storage, or future expansion.Step outside to a spacious backyard with plenty of room to relax, host, or create your own outdoor setup.While the interior reflects its original character, the home presents a clear opportunity for cosmetic updates and immediate equity. That combination of condition, location, and potential is exactly what today's buyers are looking for.Opportunities like this don't last. If you've been waiting for something you can make your own without overpaying, this is it.
Property Features
Property Type: Residential - Single Family
Basement: Partially Finished
Basement: Yes
Garage: 2 car attached
Heating: Forced Air, Natural Gas
Home Style: Ranch
Lot Size: 0.41 Acres
Stories: 1.0
Taxes: $2,241
Year Built: 1968
Feature Descriptions
Days on Site: 131
Exterior: Brick
Lot Dimensions: 100X211
Parcel#: 23124074010000
Parking: Two Car Garage, Attached, Heated Garage
Parking Notes: Two Car Garage, Attached, Heated Garage
Sewer: Septic Tank
Summer Tax: 1120
Water: Public
Winter Tax: 1121
Room Sizes
Bedroom: 9 X 9
Primary Bedroom: 11 X 10
Primary Bathroom: 8 X 4
Local Schools
School District: SaginawTwp
Listed By / Shown By
Listed By
Agency Name: Real Estate For A CAUSE
Agency Phone: 8103447275
Shown By
Agent Name: Nathan Oake
Agent Phone: (734) 845-0680
Agency Title: Griffith Realty

Estimate Your Payment
Estimated Payment
$ 564.33 per month $333.83 Principal & Interest $186.75 Property Tax $43.75 Homeowner's InsuranceChange Payment Information

IDX provided courtesy of Realcomp II Ltd.
©2021 Realcomp II Ltd. Shareholders
Privacy Policy / DMCA Notice / ADA Accessibility


This site is hosted, designed and copyright
© 1994 - 2026 by
Delta Media Group, Inc. -- Patent Pending --
6080 Shattuck Road | MLS# 20261028857
This single family home located at 6080 Shattuck Road, Saginaw Township, Mi 48603 is currently listed for sale with an asking price of $150,000. This property was built in 1968 and has 3 bedrooms and 1 full baths with 1748 sq. ft. Shattuck Road is located within the SaginawTwp school district. Search Saginaw Township real estate on noake.griffithrealty.com today.