NathanOake

BEDS4
BATHS2 full
SQUARE FEET1,920
MLS#20261062525
STATUSActive
PROPERTY TYPEResidential - Single Family
SCHOOLNewHaven
Property Description
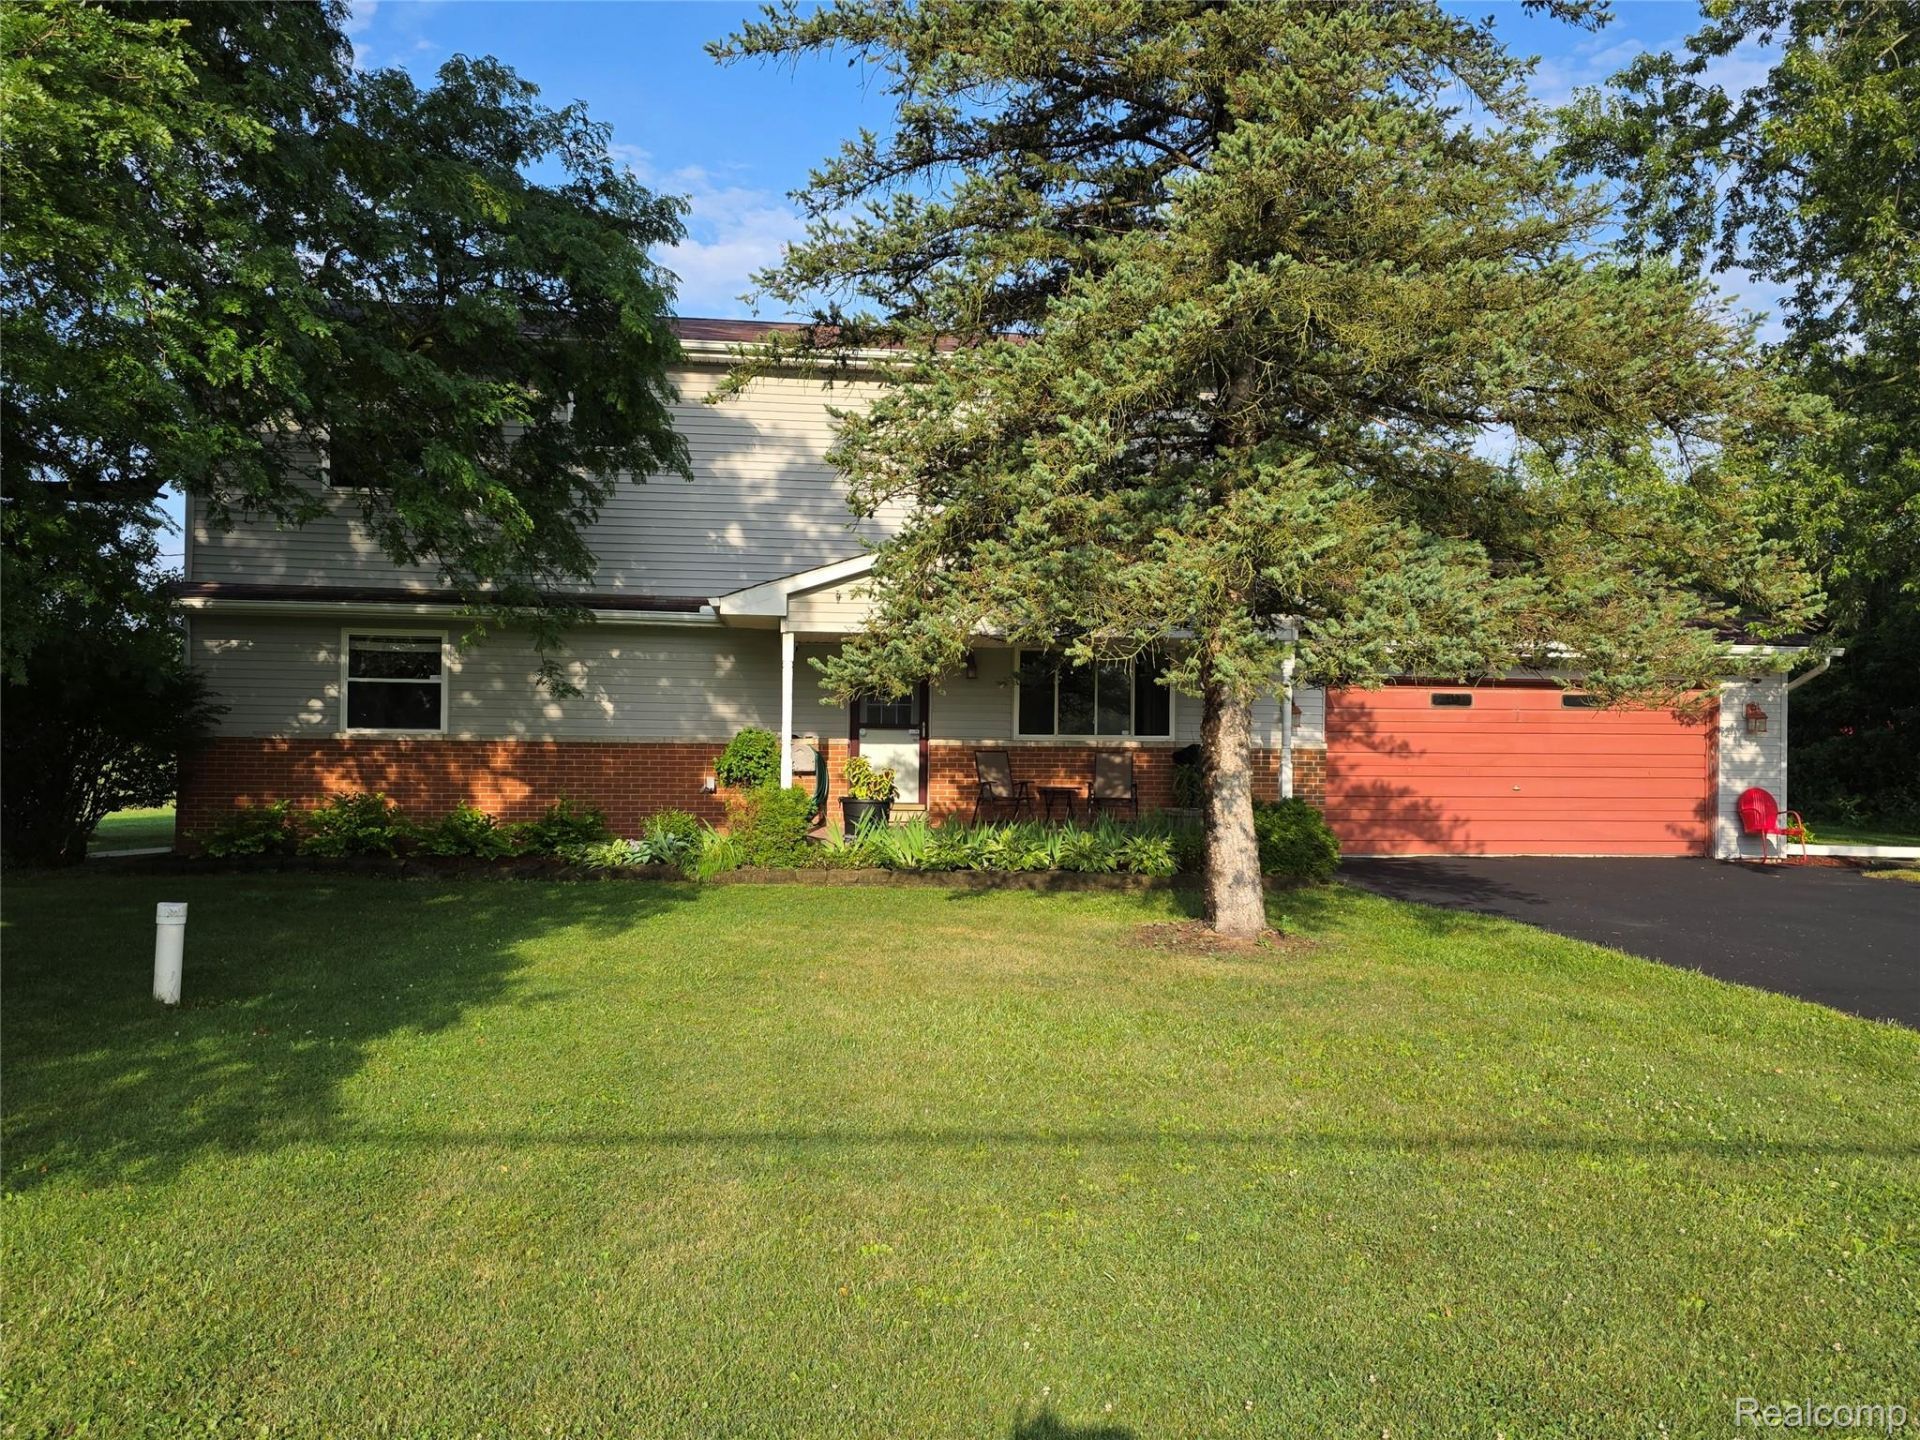
UPDATE: Brand-New Septic field Coming Early September! Welcome To Your Peaceful Retreat! This beautiful property offers the absolute perfect blend of quiet country living while remaining conveniently close to city amenities, shopping, and dining. Step inside the home to a spacious, inviting layout designed for comfortable family living and entertaining. The home features 4 generously sized bedrooms, along with a dedicated home office. Large 2 Car Garage with plenty of room for your vehicles, tools, and additional storage. Complete with a beautiful refinished epoxy floor. Unwind after a long day in your own private hot tub, complete with privacy fence. A gardener's dream! The property features a fully fenced garden designed to keep deer and rabbits out. A dedicated sprinkler system keeps you garden growing strong all summer. Enjoy the fresh air, privacy, and charm of Ray without sacrificing convenience. Pre-Approved Buyers only.
Property Features
Property Type: Residential - Single Family
Cooling: Ceiling Fans, Central Air
Garage: 2 car attached
Heating: Forced Air, Natural Gas
Home Style: Colonial
Lot Size: 0.98 Acres
Stories: 2.0
Taxes: $2,116
Year Built: 1970
Amenities
High Speed Internet
Spa Hottub
Feature Descriptions
Appliances: Dryer, Free Standing Gas Range, Free Standing Refrigerator, Washer
Days on Site: 30
Exterior: Brick, Vinyl Siding
Lot Dimensions: 101 x 419
Other Structures: Sheds
Parcel#: 0526100011
Parking: Two Car Garage, Attached, Electricityin Garage, Garage Door Opener
Parking Notes: Two Car Garage, Attached, Electricityin Garage, Ga
Patio/Porch: Covered, Porch
Security: yes
Security: Security System Owned
Sewer: Septic Tank
Summer Tax: 1424
Water: Well
Winter Tax: 692
Room Sizes
Living Room: 22 X 12
Kitchen: 15 X 11
Laundry: 7 X 11
Library: 11 X 9
Primary Bedroom: 15 X 12
Bedroom: 12 X 9
Local Schools
School District: NewHaven
Listed By / Shown By
Listed By
Agency Name: Modern Way Realty LLC
Agency Phone: 7342195615
Shown By
Agent Name: Nathan Oake
Agent Phone: (734) 845-0680
Agency Title: Griffith Realty

Estimate Your Payment
Estimated Payment
$ 1,120.30 per month $834.59 Principal & Interest $176.33 Property Tax $109.38 Homeowner's InsuranceChange Payment Information

IDX provided courtesy of Realcomp II Ltd.
©2021 Realcomp II Ltd. Shareholders
Privacy Policy / DMCA Notice / ADA Accessibility


This site is hosted, designed and copyright
© 1994 - 2026 by
Delta Media Group, Inc. -- Patent Pending --
60885 Indian Trail | MLS# 20261062525
This single family home located at 60885 Indian Trail, Ray Township, Mi 48096 is currently listed for sale with an asking price of $375,000. This property was built in 1970 and has 4 bedrooms and 2 full baths with 1920 sq. ft. Indian Trail is located within the NewHaven school district. Search Ray Township real estate on noake.griffithrealty.com today.