NathanOake

BEDS3
BATHS3 full 1 partial
SQUARE FEET4,129
MLS#20261035256
STATUSAccepting Backup Offers
PROPERTY TYPEResidential - Single Family
SUBDIVISIONW H I S P E R I N G M E A D O W S C O N D O O C C P N 790
SCHOOLHuronValley
Property Description
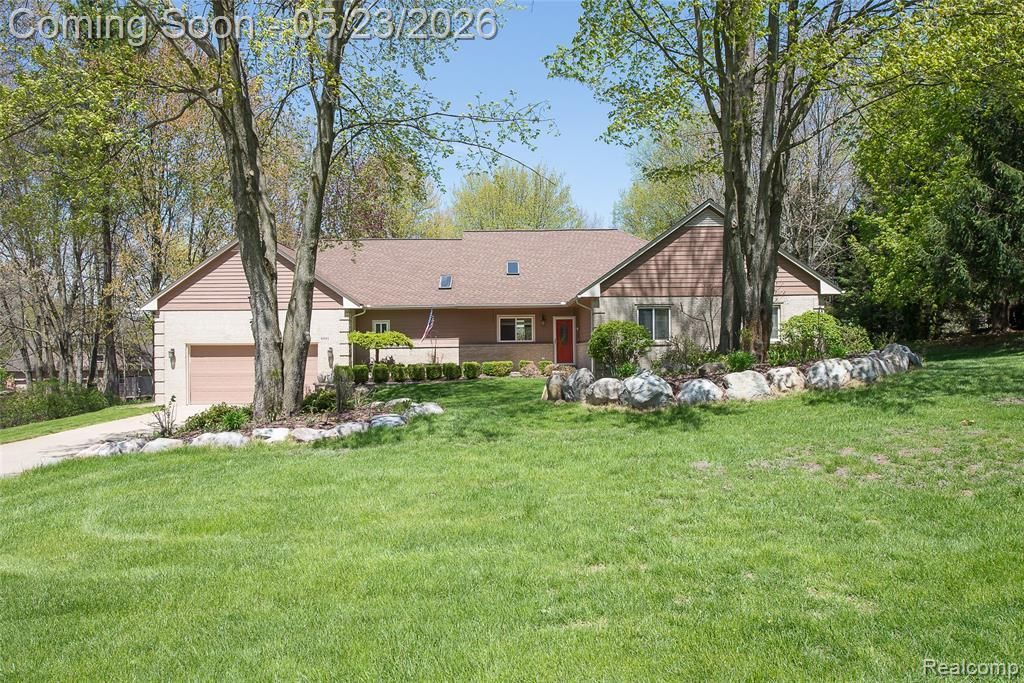
4,129 FINISHED SQFT AT $128/SQFT - ONE OF THE BEST VALUES IN WHITE LAKE TWP. Don't let the portal fool you. Below grade, this home opens up into a 48x30 flex room, a full basement kitchen, dual bar areas, a full bath, and a family room built for serious entertaining - all finished, all included. Upstairs: 3 bedrooms, 3.1 baths, vaulted ceilings, a gas fireplace, and a sprawling primary suite with a huge open bath that feels more spa than bedroom. Step outside to a large rear deck backing to a private wooded lot - the kind of backyard that makes you forget the rest of the world exists. Two-car attached garage with 10x10 loft. HOA just $38/month. Competing 3/3-bath homes in this area are listed much higher without the added value. The space is real. The privacy is rare. The price won't last.
Property Features
Property Type: Residential - Single Family
Basement: Finished
Basement: Yes
Cooling: Central Air
Garage: 2 car attached
Heating: Forced Air, Natural Gas
Home Style: Ranch
Lot Size: 0.82 Acres
Roof Type: Asphalt
Stories: 1.0
Taxes: $4,478
Year Built: 1995
Feature Descriptions
Appliances: Dishwasher, Disposal, Dryer, Free Standing Electric Range, Free Standing Refrigerator, Humidifier, Microwave, Washer, Water Softener Owned
Days on Site: 112
Exterior: Vinyl Siding
Fireplace: Living Room
HOA Fee: 450/ Annually
Lot Dimensions: 135 x 200
Parcel#: 1229176030
Parking: Two Car Garage, Attached
Parking Notes: Two Car Garage, Attached
Sewer: Septic Tank
Summer Tax: 2795
Water: Well
Winter Tax: 1683
Room Sizes
Bath Lav: 9 X 3
Laundry: 9 X 7
Dining Room: 12 X 15
Kitchen: 19 X 15
Living Room: 23 X 16
Primary Bedroom: 16 X 15
Primary Bathroom: 10 X 12
Bath Full: 9 X 6
Bedroom: 13 X 12
Fle X Room: 48 X 30
Local Schools
School District: HuronValley
Listed By / Shown By
Listed By
Agency Name: KW Realty Livingston
Agency Phone: 8102275500
Shown By
Agent Name: Nathan Oake
Agent Phone: (734) 845-0680
Agency Title: Griffith Realty

Estimate Your Payment
Estimated Payment
$ 1,694.71 per month $1,168.42 Principal & Interest $373.17 Property Tax $153.13 Homeowner's InsuranceChange Payment Information

IDX provided courtesy of Realcomp II Ltd.
©2021 Realcomp II Ltd. Shareholders
Privacy Policy / DMCA Notice / ADA Accessibility


This site is hosted, designed and copyright
© 1994 - 2026 by
Delta Media Group, Inc. -- Patent Pending --
6093 Rosewood Parkway | MLS# 20261035256
This single family home located at 6093 Rosewood Parkway, White Lake Township, Mi 48383 is currently listed for sale with an asking price of $525,000. This property was built in 1995 and has 3 bedrooms and 3 full and 1 partial baths with 4129 sq. ft. Rosewood Parkway is located in the W H I S P E R I N G M E A D O W S C O N D O O C C P N 790 subdivision within the HuronValley school district. Search W H I S P E R I N G M E A D O W S C O N D O O C C P N 790 real estate on noake.griffithrealty.com today.