NathanOake

BEDS2
BATHS1 full
SQUARE FEET1,325
MLS#20261082913
STATUSActive
PROPERTY TYPEResidential - Condominium
SCHOOLSouthLyon
Property Description
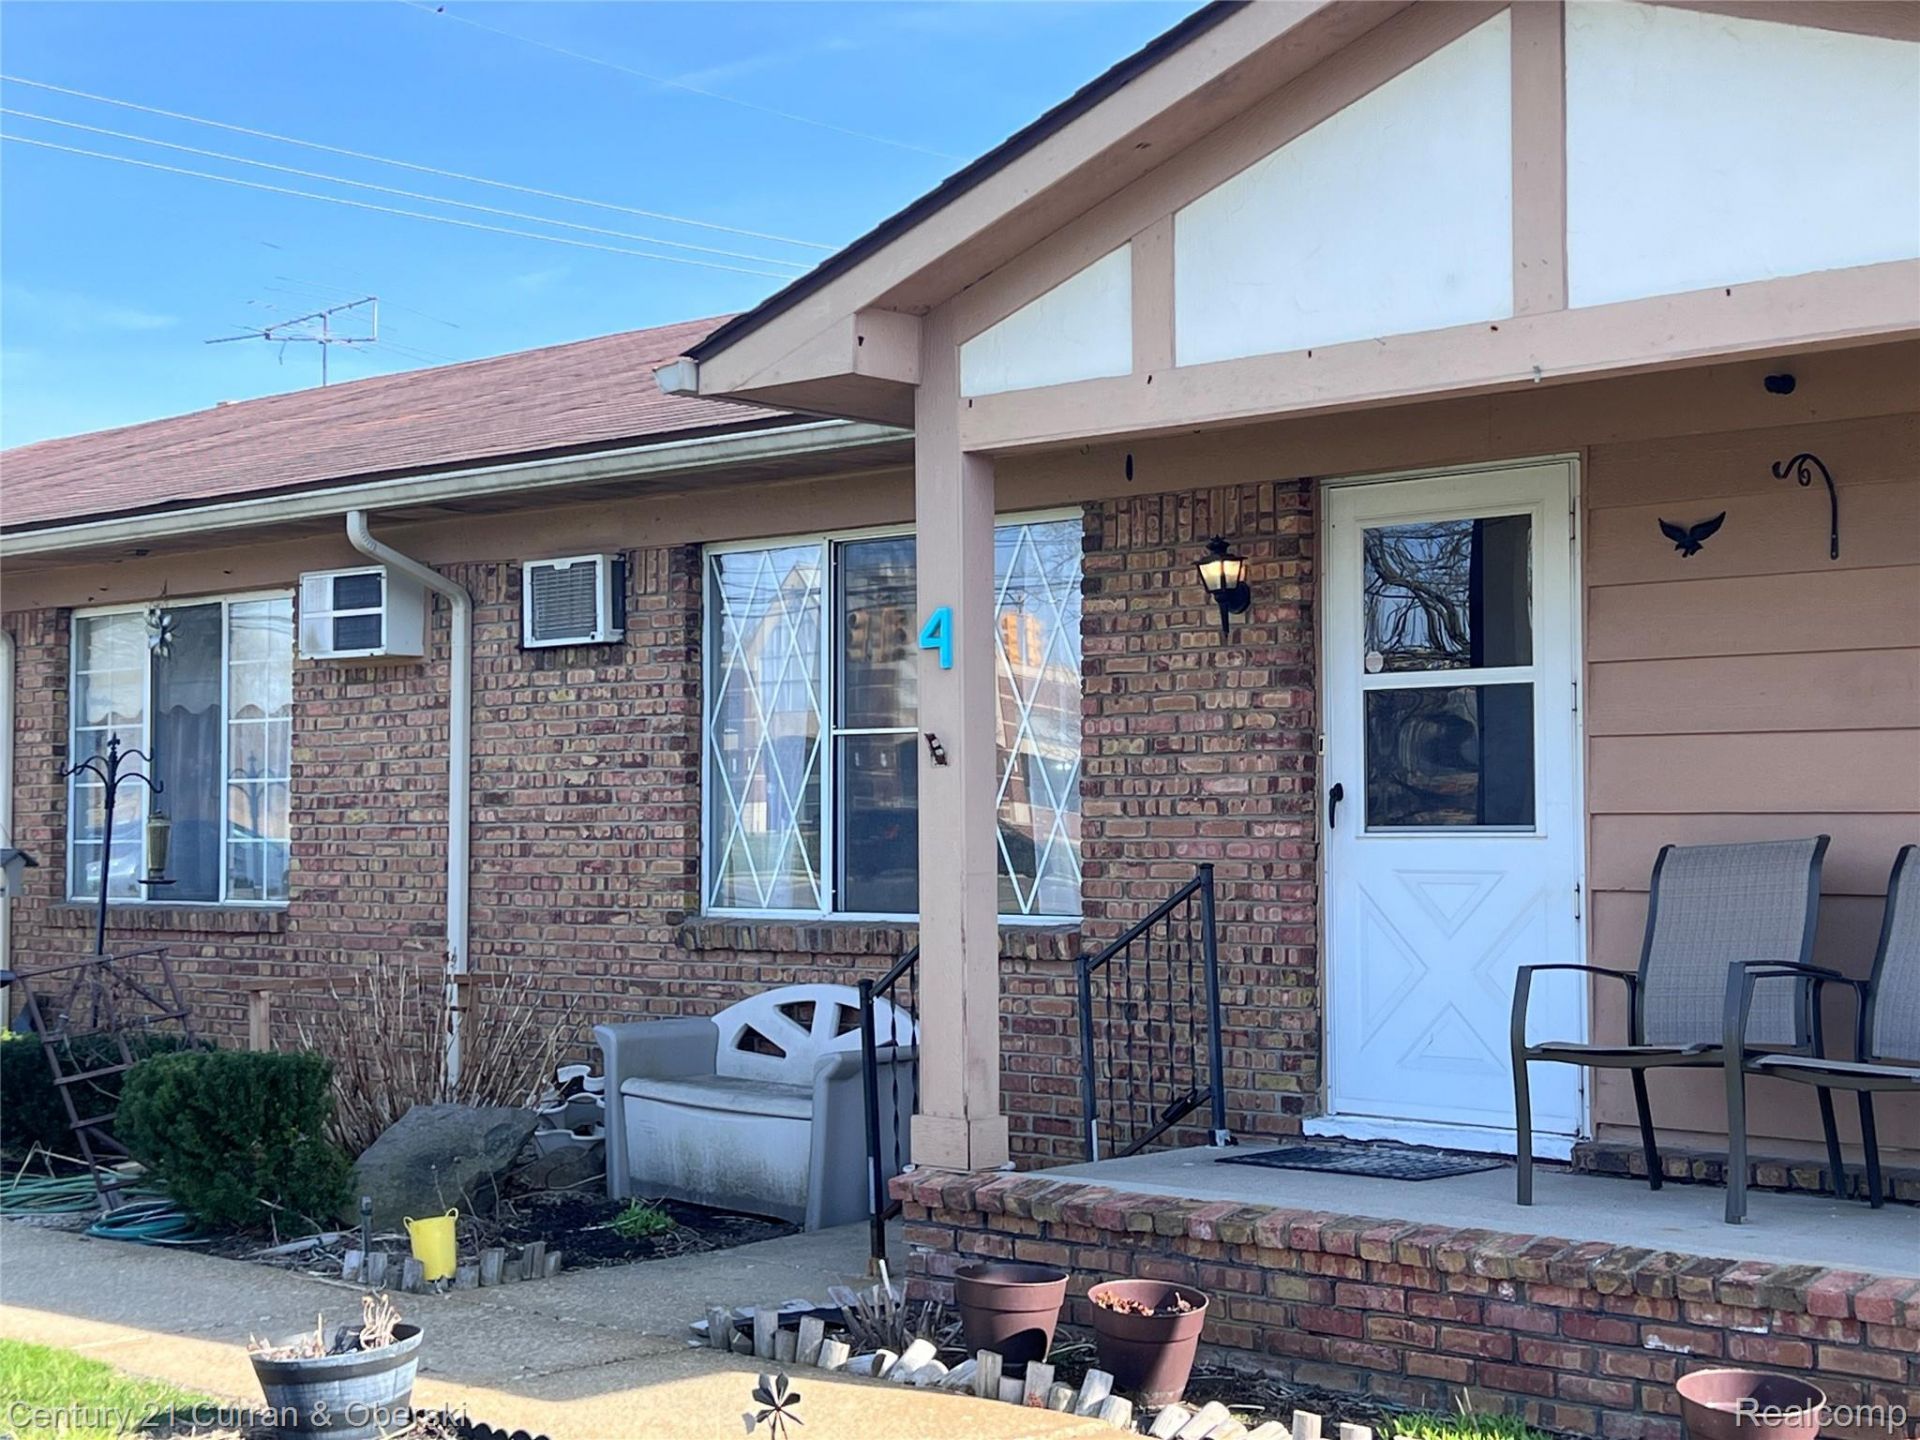
Welcome to Colonial Acres 55 and over senior co-op community. This 2-bedroom ranch/ townhome is exactly what you have been looking forward to. Carefree living Updated Kitchen and Bathroom. Laminate flooring throughout. Sunroom and finished basement, TV room, crafty and wood working if that your hobby. Club house pool senior activities. + Close to the S. Lyon Senior Center. With so many improvements already completed, including the stunning 2025 bathroom renovation, updated kitchen, refreshed interior, and Florida room enhancements, this home offers comfort, convenience, and exceptional potential for its next owner.Why take on the hassle of renovations when you can move right in and start enjoying your new lifestyle? Schedule your private showing today and see everything this lovely condo has to offer!This section of the Co-op has a carport no moving your car around after a snow fall. HOA dues include snow removal Lawn maintenance, gas and water. the property is located at 11 Mile and Pontiac Trail. Senior bus transportation available for a Small Fee. Dogs and cats welcome call clubhouse for pet breeds. Application fee is $75 for first occupant and $45 for each additional occupant. Buyer is required to pay a $525 closing fee to co-op and $300 to the co-op reserve fund escrow.
Property Features
Property Type: Residential - Condominium
Basement: Yes
Basement: Finished
Heating: Baseboard, Natural Gas
Home Style: Ranch, Tudor
Stories: 1.0
Taxes: $0
Year Built: 1972
Feature Descriptions
Appliances: Dishwasher, Dryer, Free Standing Electric Range, Free Standing Refrigerator, Range Hood, Washer
Days on Site: 9
Exterior: Brick, Wood Siding
HOA Fee: 525/ Monthly
Parcel#: 0104
Parking: Parking Lot, No Garage, Carport, Shared Driveway
Parking Notes: Parking Lot, No Garage, Carport, Shared Driveway
Patio/Porch: Covered, Porch
Pets Allowed: Breed Restrictions, Call, Cats Ok, Dogs Ok
Sewer: Septic Tank
Utilities: Above Ground Utilities, Cable Available, Underground Utilities
Water: Well
Room Sizes
Primary Bedroom: 12 X 10
Bath Full: 7 X 4
Bedroom: 12 X 9
Kitchen: 7 X 8
Dining Room: 8 X 6
Living Room: 17 X 11
Local Schools
School District: SouthLyon
Listed By / Shown By
Listed By
Agency Name: Century 21 Curran & Oberski
Agency Phone: 7344646400
Shown By
Agent Name: Nathan Oake
Agent Phone: (734) 845-0680
Agency Title: Griffith Realty

Estimate Your Payment
Estimated Payment
$ 188.54 per month $166.69 Principal & Interest $0.00 Property Tax (data not provided by mls) $21.85 Homeowner's InsuranceChange Payment Information

IDX provided courtesy of Realcomp II Ltd.
©2021 Realcomp II Ltd. Shareholders
Privacy Policy / DMCA Notice / ADA Accessibility


This site is hosted, designed and copyright
© 1994 - 2026 by
Delta Media Group, Inc. -- Patent Pending --
61035 Eleven Mile Road , Unit 4 | MLS# 20261082913
This condo located at 61035 Eleven Mile Road , Unit 4, South Lyon, Mi 48178 is currently listed for sale with an asking price of $74,900. This property was built in 1972 and has 2 bedrooms and 1 full baths with 1325 sq. ft. Eleven Mile Road , Unit 4 is located within the SouthLyon school district. Search South Lyon real estate on noake.griffithrealty.com today.