NathanOake

BEDS4
BATHS1 full
SQUARE FEET1,184
MLS#20261066884
STATUSActive
PROPERTY TYPEResidential - Single Family
SUBDIVISIONH A G A N S F A R M
SCHOOLMonroe
Property Description
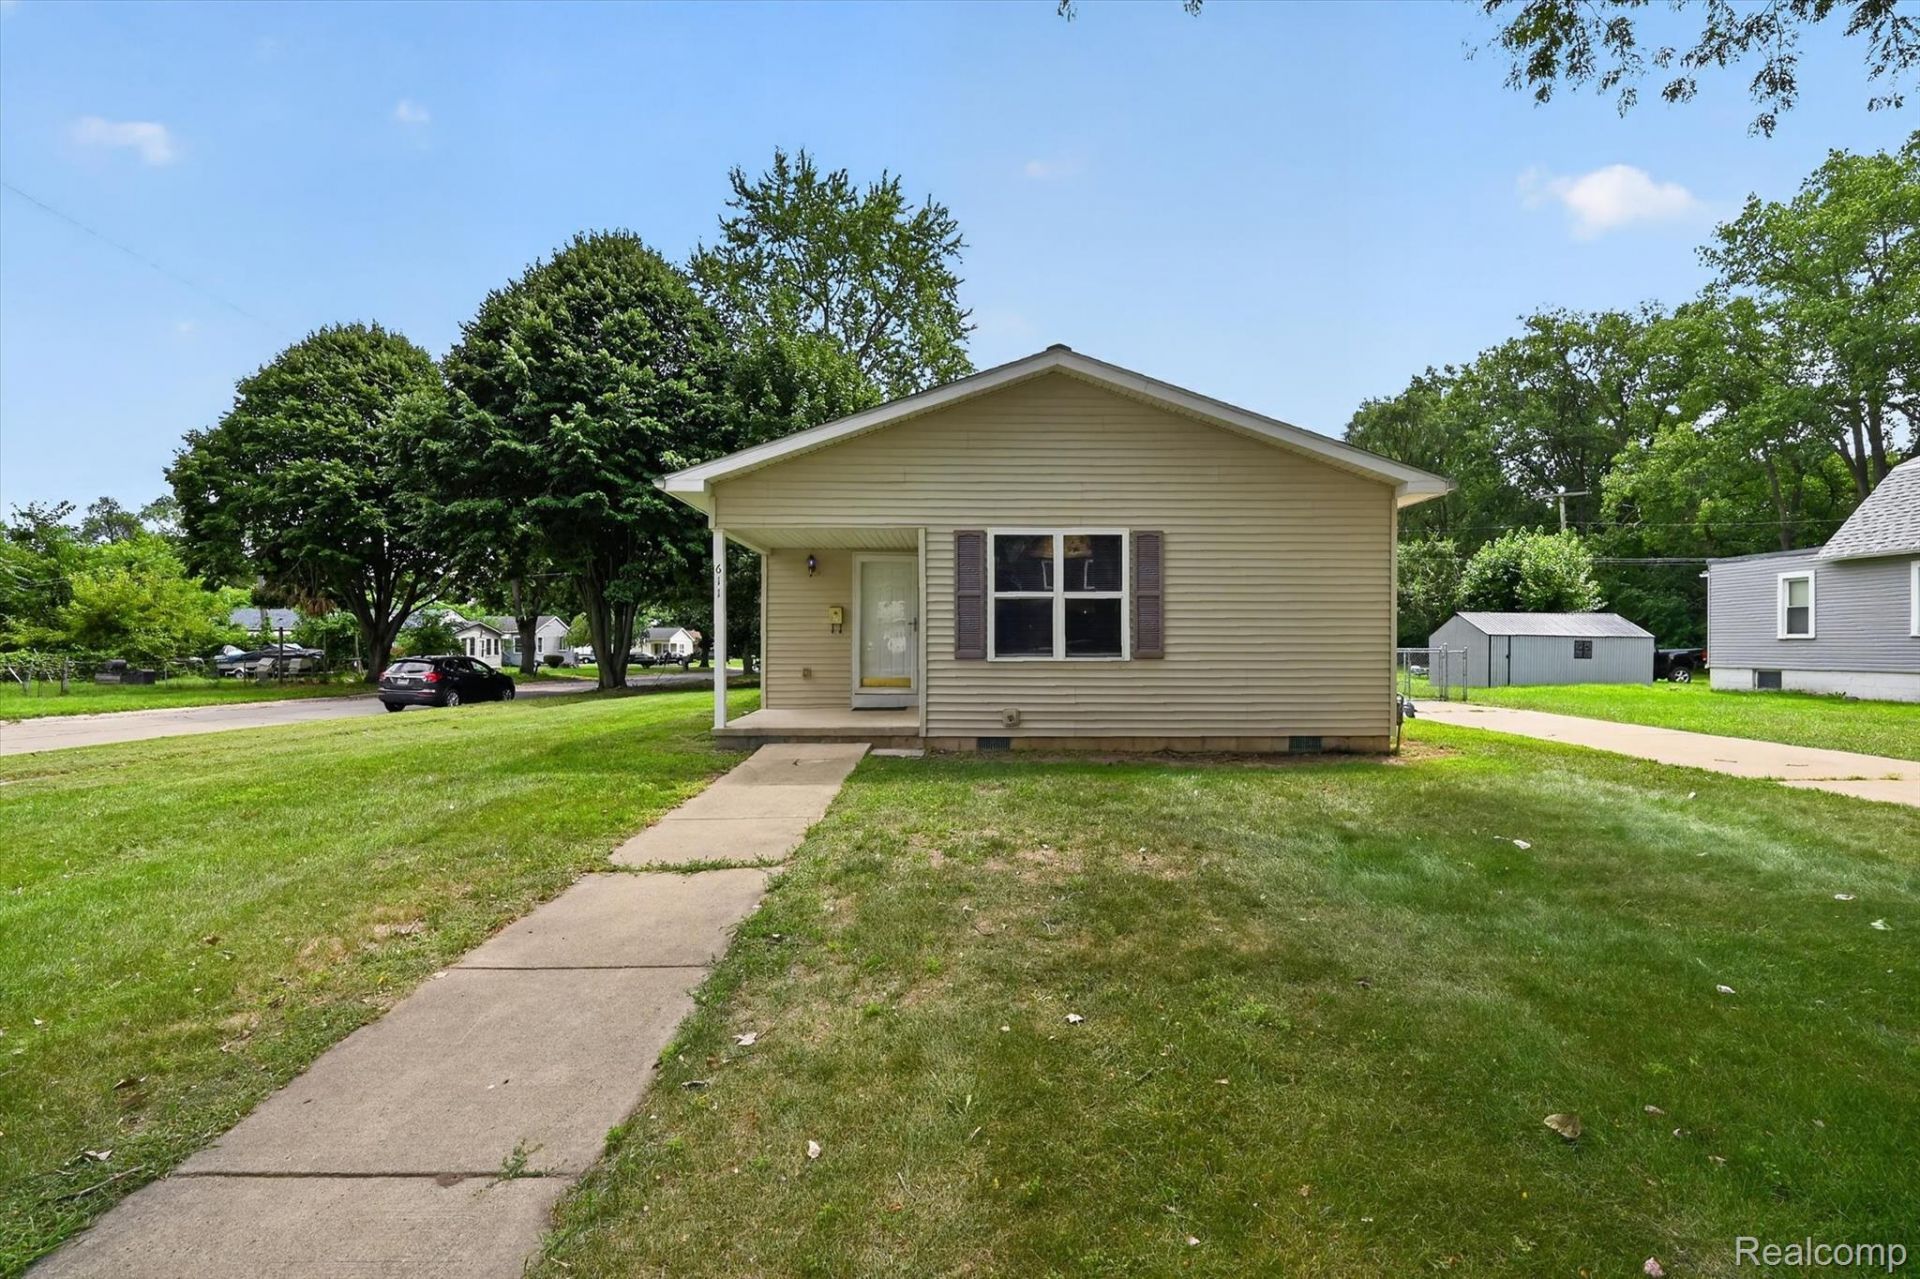
Welcome to this 4-bedroom, 1-bath home, built in 2004 and offering a comfortable, functional layout with several recent updates. Brand new A/C will give you peace of mind for the next summer, fresh interior paint, new carpet throughout, and vinyl plank flooring create a clean, refreshed feel throughout. Dishwasher is brand new! Four bedrooms provide plenty of flexibility for family, guests, a home office, or hobbies.Outside, enjoy a double-sized lot with a fenced-in backyard, offering plenty of room for entertaining, relaxing, pets, or outdoor activities. Conveniently located just minutes from downtown Monroe with easy access to I-75, this home is close to shopping, dining, parks, schools, and major travel routes.Kitchen countertops are currently on order and will be installed upon arrival. The images of kitchen are a mock up of what the counters will look like.
Property Features
Property Type: Residential - Single Family
Cooling: Ceiling Fans, Central Air
Fenced: Yes
Heating: Forced Air, Natural Gas
Home Style: Ranch
Lot Size: 0.21 Acres
Roof Type: Asphalt
Stories: 1.0
Taxes: $2,847
Year Built: 2004
Feature Descriptions
Appliances: Dishwasher
Days on Site: 16
Exterior: Vinyl Siding
Fencing: Back Yard, Fenced
Lot: Corner Lot
Lot Dimensions: 70X130
Other Structures: Sheds
Parcel#: 58554900467000
Parking: Driveway, No Garage
Parking Notes: Driveway, No Garage
Patio/Porch: Porch
Sewer: Public Sewer
Summer Tax: 1452
Water: Public
Winter Tax: 1395
Room Sizes
Kitchen: 8 X 11
Dining Room: 9 X 11
Living Room: 15 X 17
Bedroom: 10 X 10
Bath Full: 9 X 5
Laundry: 5 X 6
Local Schools
School District: Monroe
Listed By / Shown By
Listed By
Agency Name: MGR Real Estate
Agency Phone: 7343860060
Shown By
Agent Name: Nathan Oake
Agent Phone: (734) 845-0680
Agency Title: Griffith Realty

Estimate Your Payment
Estimated Payment
$ 589.41 per month $311.36 Principal & Interest $237.25 Property Tax $40.80 Homeowner's InsuranceChange Payment Information

IDX provided courtesy of Realcomp II Ltd.
©2021 Realcomp II Ltd. Shareholders
Privacy Policy / DMCA Notice / ADA Accessibility


This site is hosted, designed and copyright
© 1994 - 2026 by
Delta Media Group, Inc. -- Patent Pending --
611 Conant Avenue | MLS# 20261066884
This single family home located at 611 Conant Avenue, Monroe, Mi 48161 is currently listed for sale with an asking price of $139,900. This property was built in 2004 and has 4 bedrooms and 1 full baths with 1184 sq. ft. Conant Avenue is located in the H A G A N S F A R M subdivision within the Monroe school district. Search H A G A N S F A R M real estate on noake.griffithrealty.com today.