NathanOake

BEDS3
BATHS1 full 1 partial
SQUARE FEET1,000
MLS#20261081060
STATUSPending
PROPERTY TYPEResidential - Single Family
SUBDIVISIONC O U N T R Y C L U B
SCHOOLFlint
Property Description
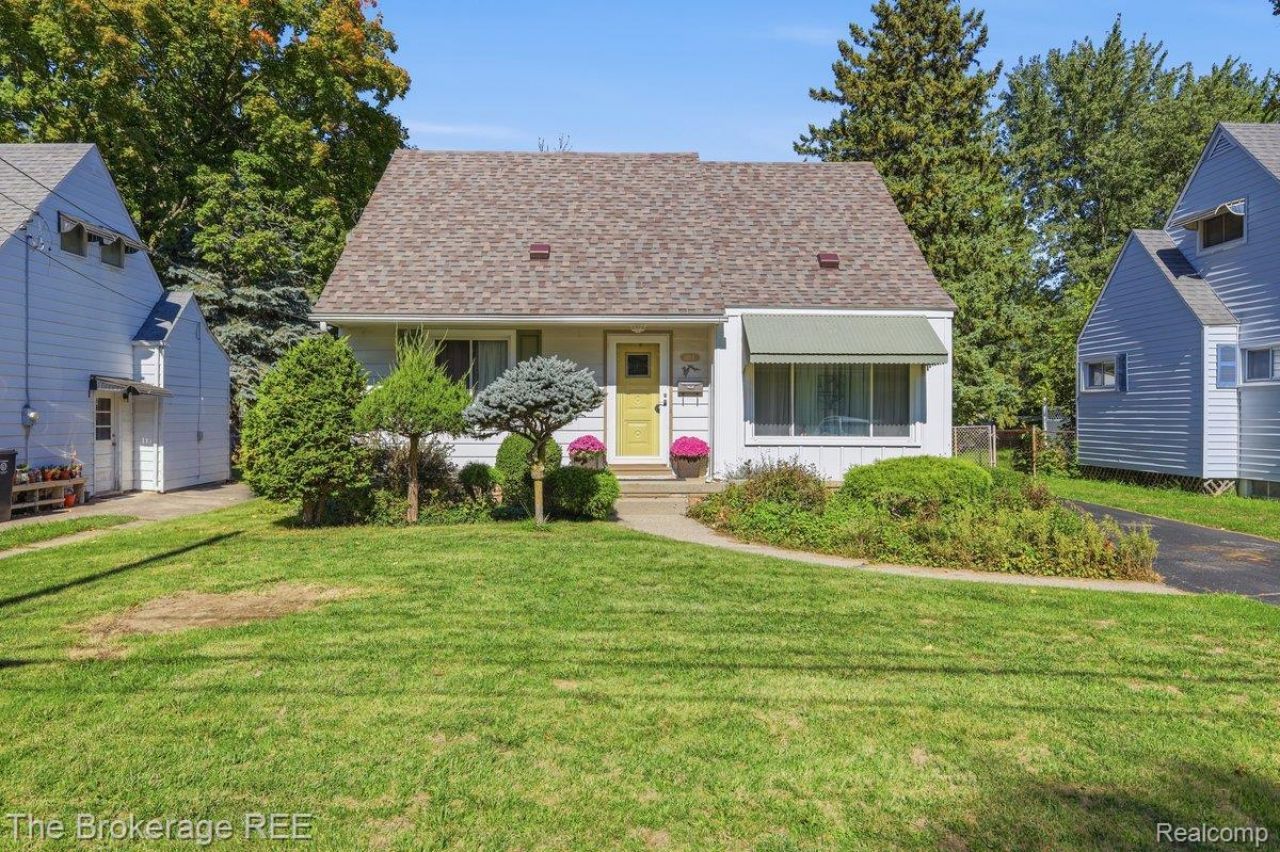
Cute as a button and full of classic Cape Cod charm! This well-cared-for 1953 home offers 3 bedrooms, 1.5 baths and approximately 1,000 sq. ft. with a spacious and flexible layout. Two bedrooms and a full bath are conveniently located on the main floor, while upstairs you'll find a roomy private third bedroom with its own half bath, walk-in closet and loads of built-in storage. Original hardwood floors peek out in several areas, with hints that there may be even more treasures hiding beneath some of the existing carpeting! The bright living room features a large picture window, and the cheerful dining area opens through an Anderson sliding door to a spacious rear deck overlooking the deep, fully fenced backyard. An oversized detached garage provides excellent space for vehicles, storage or hobbies. The full basement offers a dedicated laundry area, abundant storage and plenty of flexible space for projects and more. Major updates include a newer roof, furnace and central air- all within approximately the last 10 years. Vinyl windows. All appliances included! Spacious, comfortable and lovingly maintained, this charming Cape Cod is ready for its next owner to add their personal touches and make it home!
Property Features
Property Type: Residential - Single Family
Basement: Yes
Basement: Full, Unfinished
Cooling: Ceiling Fans, Central Air
Fenced: Yes
Garage: 2.5
Heating: Forced Air, Natural Gas
Home Style: Cape Cod
Lot Size: 0.25 Acres
Roof Type: Asphalt
Stories: 1.5
Taxes: $1,258
Year Built: 1953
Feature Descriptions
Appliances: Disposal, Dryer, Free Standing Electric Range, Free Standing Refrigerator, Microwave, Washer
Community Features: Sidewalks
Days on Site: 20
Exterior: Aluminum Siding
Fencing: Back Yard, Fenced
Lot Dimensions: 50X217.55
Parcel#: 4120454016
Parking: Twoand Half Car Garage, Detached, Garage Door Opener, Workshop In Garage
Parking Notes: Twoand Half Car Garage, Detached, Garage Door Open
Patio/Porch: Deck, Porch
Sewer: Public Sewer
Summer Tax: 1130
Utilities: Cable Available
Water: Public
Winter Tax: 128
Room Sizes
Living Room: 17 X 13
Dining Room: 8 X 10
Kitchen: 8 X 8
Bedroom: 15 X 12
Bath Full: 6 X 5
Bath Lav: 4 X 4
Local Schools
School District: Flint
Listed By / Shown By
Listed By
Agency Name: The Brokerage Real Estate Enthusiasts
Agency Phone: 2482975551
Shown By
Agent Name: Nathan Oake
Agent Phone: (734) 845-0680
Agency Title: Griffith Realty

Estimate Your Payment
Estimated Payment
$ 381.48 per month $244.59 Principal & Interest $104.83 Property Tax $32.05 Homeowner's InsuranceChange Payment Information

IDX provided courtesy of Realcomp II Ltd.
©2021 Realcomp II Ltd. Shareholders
Privacy Policy / DMCA Notice / ADA Accessibility


This site is hosted, designed and copyright
© 1994 - 2026 by
Delta Media Group, Inc. -- Patent Pending --
613 E Atherton Road | MLS# 20261081060
This single family home located at 613 E Atherton Road, Flint, Mi 48507 is currently listed for sale with an asking price of $109,900. This property was built in 1953 and has 3 bedrooms and 1 full and 1 partial baths with 1000 sq. ft. E Atherton Road is located in the C O U N T R Y C L U B subdivision within the Flint school district. Search C O U N T R Y C L U B real estate on noake.griffithrealty.com today.