NathanOake

BEDS3
BATHS2 full
SQUARE FEET1,810
MLS#20261068683
STATUSActive
PROPERTY TYPEResidential - Single Family
SUBDIVISIONK A N E M O Y N I T H A N B U N G A L O W H E I G H T S S U B
SCHOOLGardenCity
Property Description
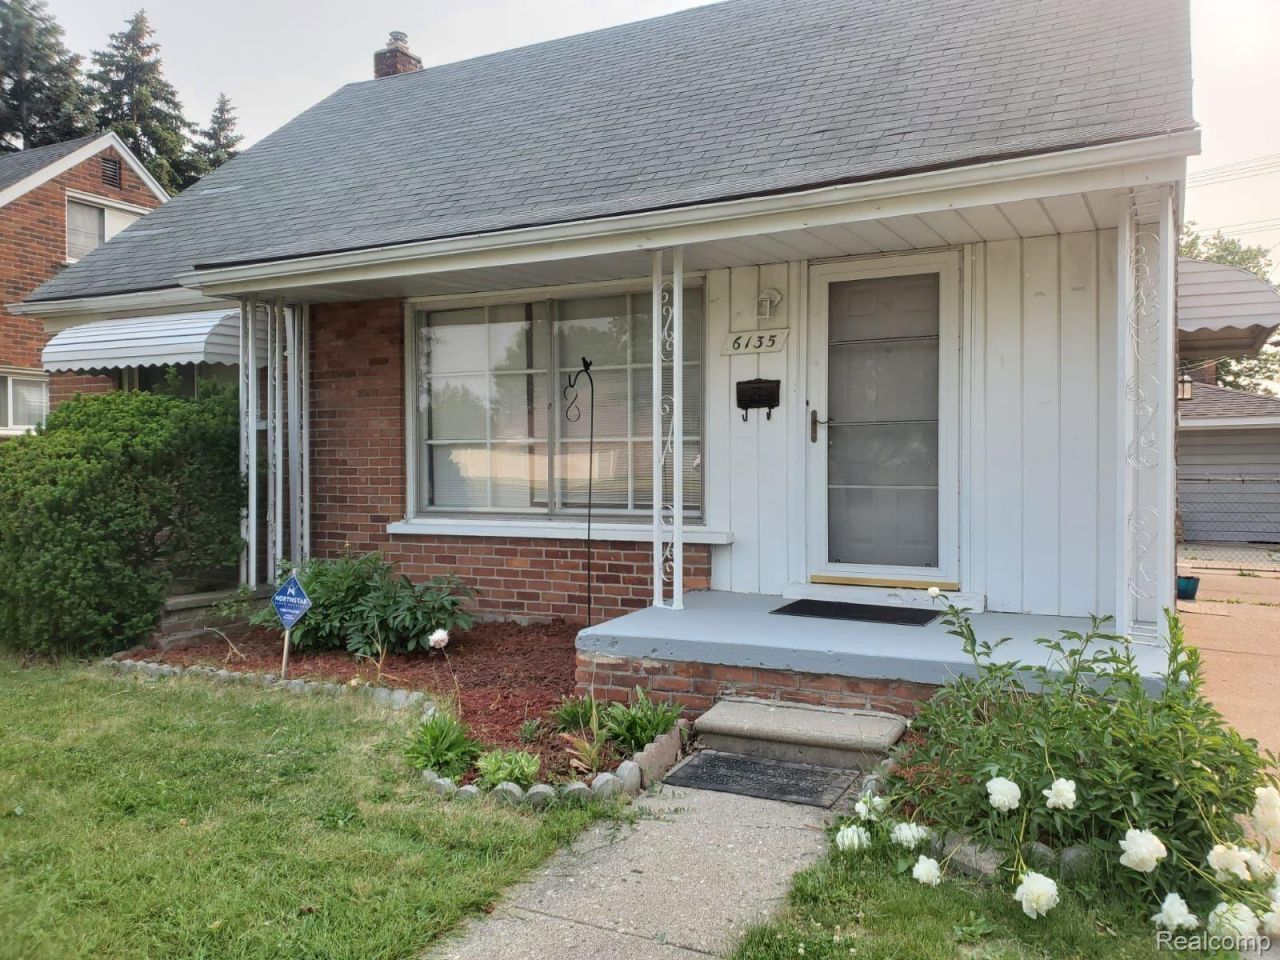
Exceptional turnkey addition to your real estate portfolio! Located on Inkster Road in Garden City, this tenant-occupied 3-bedroom, 2-bathroom single-family residence offers immediate, hassle-free rental income from day one.Featuring a functional layout with two full baths and bright living space, this property consistently attracts quality occupancy. Positioned in a high-demand rental pocket close to major commercial corridors, schools, and expressways (Ford Rd, I-94, Telegraph Rd), ensuring steady demand and strong long-term appreciation potential.Perfect for hands-off investors looking to skip marketing, tenant screening, and vacancy costs. Do not disturb the current occupants. All information estimated, BTVAI.
Property Features
Property Type: Residential - Single Family
Basement: Yes
Basement: Finished, Full
Garage: 2
Heating: Forced Air, Natural Gas
Home Style: Bungalow
Lot Size: 0.12 Acres
Stories: 1.5
Taxes: $5,757
Year Built: 1954
Feature Descriptions
Exterior: Brick
Lot Dimensions: 48.00 x 110.00
Parcel#: 35011020042000
Parking: Two Car Garage, Detached
Parking Notes: Two Car Garage, Detached
Sewer: Public Sewer
Summer Tax: 4515
Water: None
Winter Tax: 1242
Room Sizes
Primary Bedroom: 14 X 22
Bedroom: 10 X 10
Kitchen: 12 X 13
Laundry: 12 X 16
Living Room: 14 X 16
Local Schools
School District: GardenCity
Listed By / Shown By
Listed By
Agency Name: The Virtual Realty Group
Agency Phone: 3135257751
Shown By
Agent Name: Nathan Oake
Agent Phone: (734) 845-0680
Agency Title: Griffith Realty

Estimate Your Payment
Estimated Payment
$ 1,058.71 per month $511.88 Principal & Interest $479.75 Property Tax $67.08 Homeowner's InsuranceChange Payment Information

IDX provided courtesy of Realcomp II Ltd.
©2021 Realcomp II Ltd. Shareholders
Privacy Policy / DMCA Notice / ADA Accessibility


This site is hosted, designed and copyright
© 1994 - 2026 by
Delta Media Group, Inc. -- Patent Pending --
6135 Inkster Road | MLS# 20261068683
This single family home located at 6135 Inkster Road , Garden, Mi 48135 is currently listed for sale with an asking price of $230,000. This property was built in 1954 and has 3 bedrooms and 2 full baths with 1810 sq. ft. Inkster Road is located in the K A N E M O Y N I T H A N B U N G A L O W H E I G H T S S U B subdivision within the GardenCity school district. Search K A N E M O Y N I T H A N B U N G A L O W H E I G H T S S U B real estate on noake.griffithrealty.com today.