NathanOake

BEDS1
BATHS1 full
SQUARE FEET760
MLS#20261069111
STATUSActive
PROPERTY TYPEResidential - Condominium
SUBDIVISIONS H E R B R O O K E M A N O R C O N D O
SCHOOLDetroit
Property Description
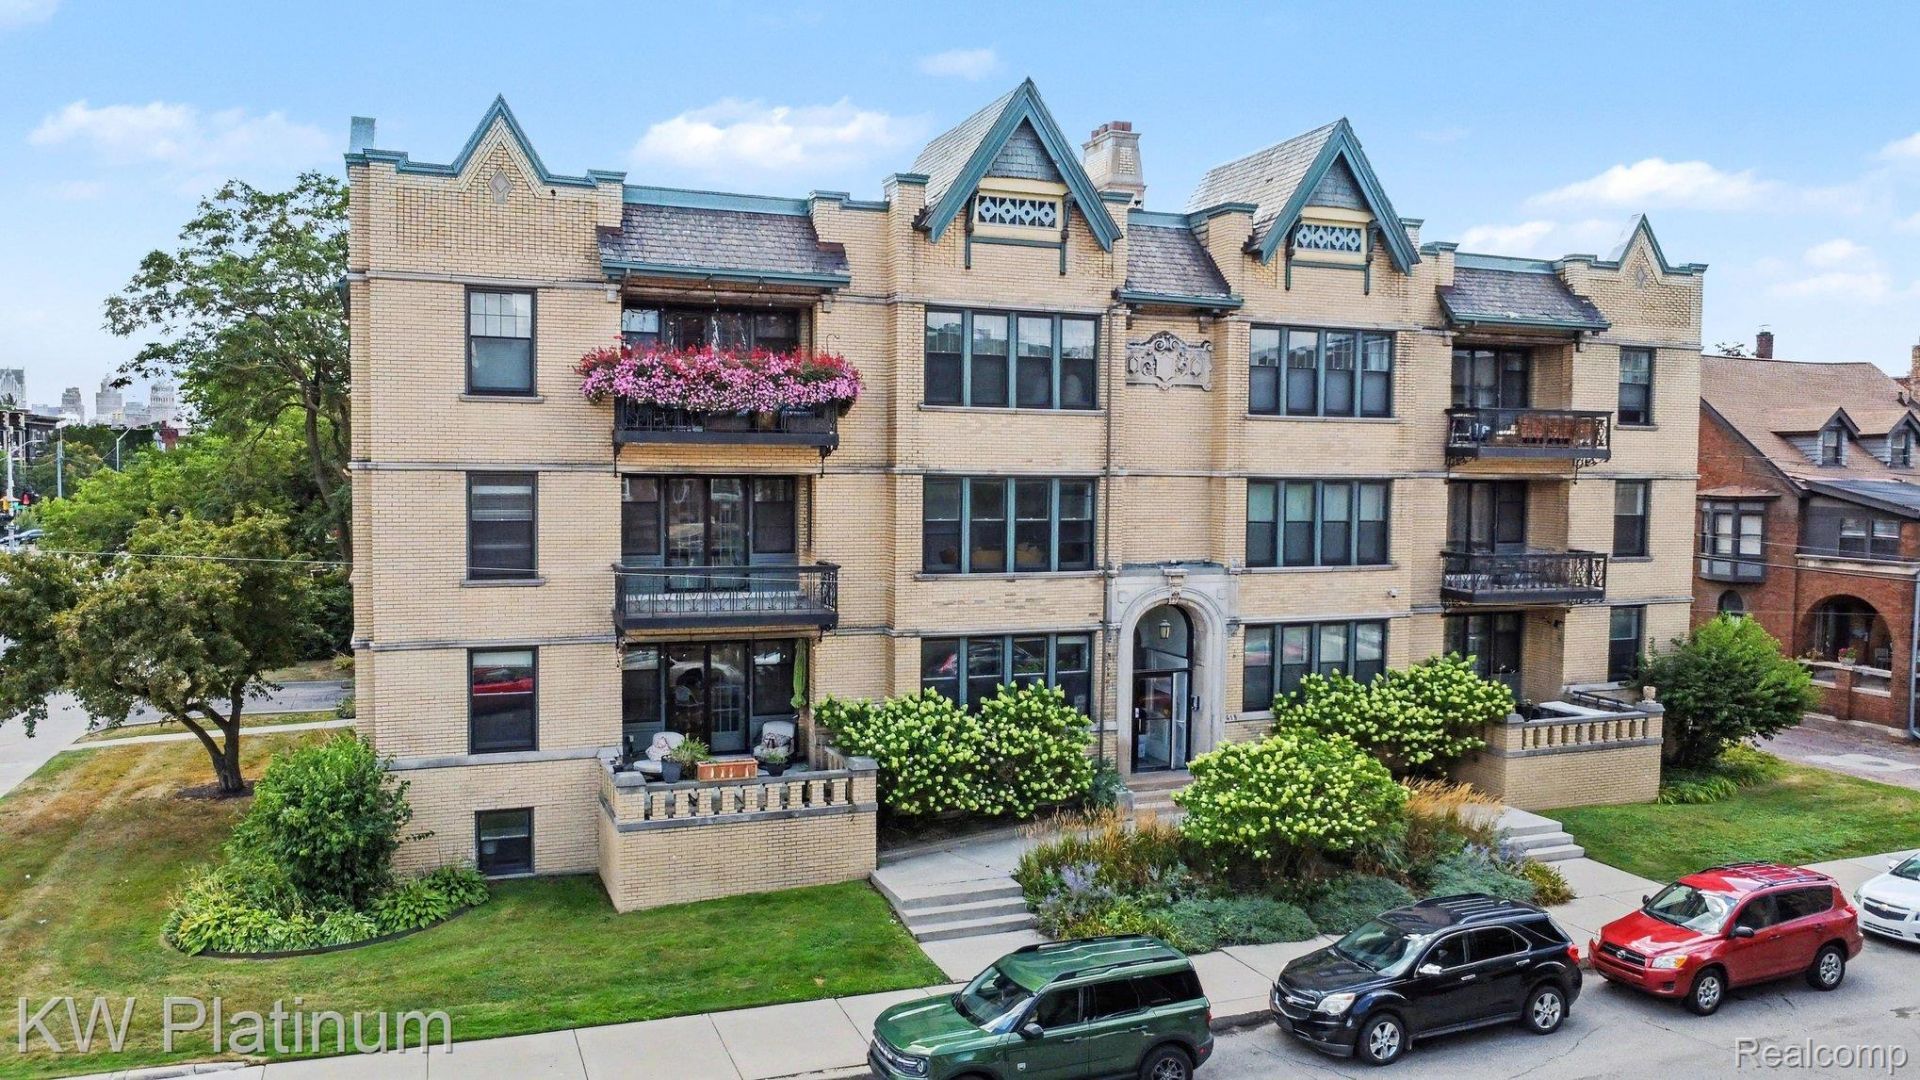
Welcome to the historic Sherbrooke building, ideally located in the heart of Downtown Detroit/Midtown, just minutes from Wayne State University, restaurants, bars, shopping, and coffee shops. This beautifully updated 1-bedroom condo offers an open-concept layout combining kitchen, living, and dining areas - perfect for modern living and entertaining. Features include real wood floors, granite countertops, and stainless-steel appliances. In-unit laundry, private door to covered porch, and secure assigned parking (1 space) included. Additional storage available, including basement storage and bicycle storage. Building offers keyless entry with camera security. Don't miss this opportunity to own in one of Detroit's most walkable, historic communities at a great price.
Property Features
Property Type: Residential - Condominium
Basement: Unfinished
Basement: Yes
Heating: Forced Air, Natural Gas
Home Style: Loft
Taxes: $8,526
Year Built: 1920
Amenities
Balcony
Feature Descriptions
Appliances: Dishwasher, Dryer, Free Standing Gas Range, Free Standing Refrigerator, Microwave, Stainless Steel Appliances, Washer
Days on Site: 9
Exterior: Brick, Stone
HOA Fee: 300/ Monthly
Parcel#: W04I003263S007
Parking: Parking Lot, No Garage
Parking Notes: Parking Lot, No Garage
Pets Allowed: Number Limit, Size Limit
Sewer: Public Sewer
Summer Tax: 5111
Water: Public
Winter Tax: 3415
Room Sizes
Bedroom: 17 X 10
Bath Full: 9 X 5
Living Room: 15 X 12
Dining Room: 13 X 9
Kitchen: 13 X 9
Local Schools
School District: Detroit
Listed By / Shown By
Listed By
Agency Name: KW Platinum
Agency Phone: 5869490200
Shown By
Agent Name: Nathan Oake
Agent Phone: (734) 845-0680
Agency Title: Griffith Realty

Estimate Your Payment
Estimated Payment
$ 1,427.91 per month $634.29 Principal & Interest $710.50 Property Tax $83.13 Homeowner's InsuranceChange Payment Information

IDX provided courtesy of Realcomp II Ltd.
©2021 Realcomp II Ltd. Shareholders
Privacy Policy / DMCA Notice / ADA Accessibility


This site is hosted, designed and copyright
© 1994 - 2026 by
Delta Media Group, Inc. -- Patent Pending --
615 W Hancock Street | MLS# 20261069111
This condo located at 615 W Hancock Street , Detroit, Mi 48201 is currently listed for sale with an asking price of $285,000. This property was built in 1920 and has 1 bedrooms and 1 full baths with 760 sq. ft. W Hancock Street is located in the S H E R B R O O K E M A N O R C O N D O subdivision within the Detroit school district. Search S H E R B R O O K E M A N O R C O N D O real estate on noake.griffithrealty.com today.