NathanOake

BEDS4
BATHS2 full
SQUARE FEET1,728
MLS#20261067589
STATUSActive
PROPERTY TYPEResidential - Single Family
SUBDIVISIONT H E L A K E S
SCHOOLPortHuron
Property Description
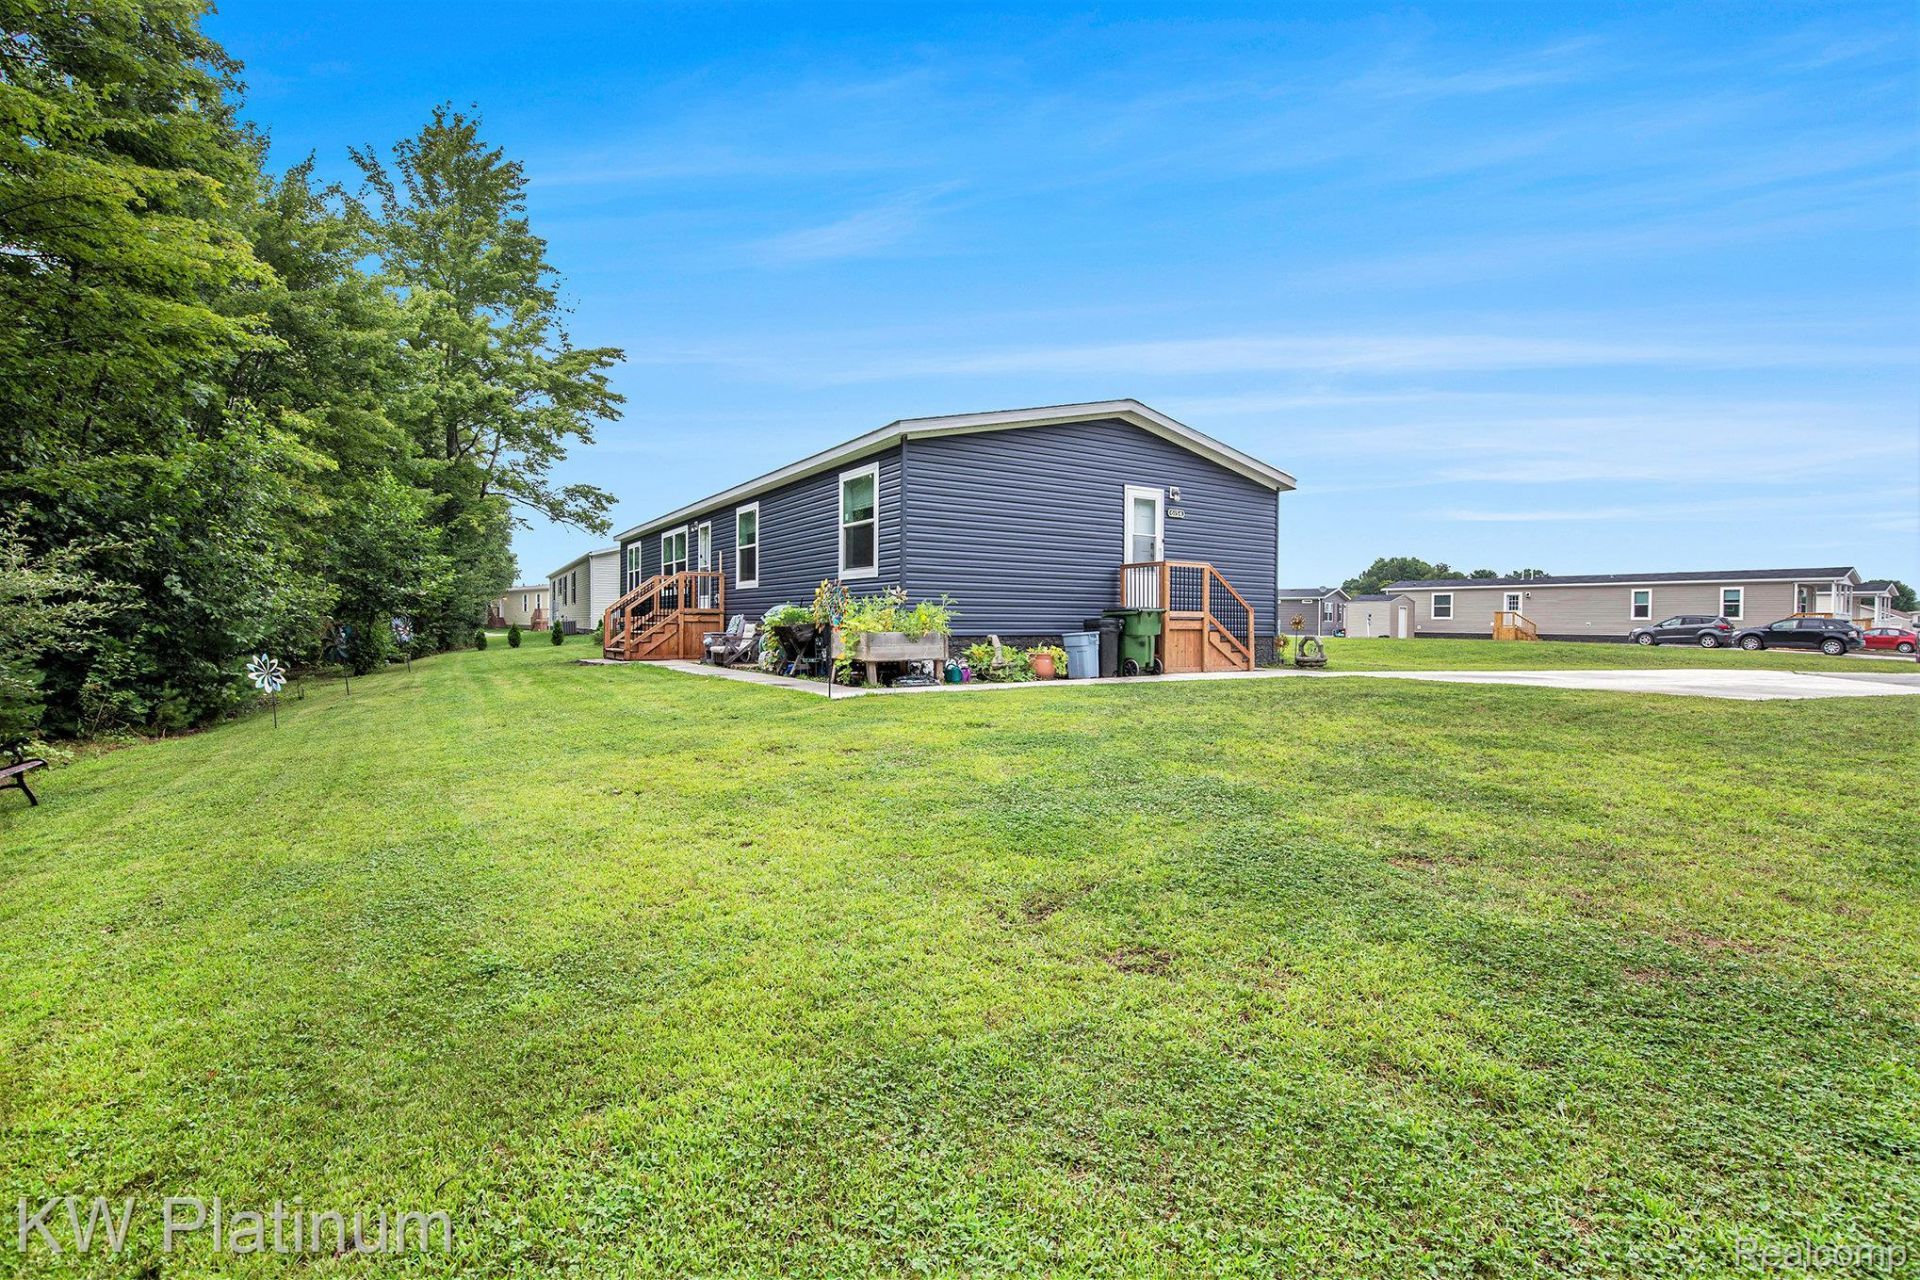
THE ONLY HOME IN THE PARK WITH GUARANTEED OPEN SPACE SURROUNDING IT. This beautiful NEWER 2023 mobile home in the THE LAKES community park is one of a kind! Located at the end of a court next to a double lot, this home offers privacy and solitude like no other. The home backs to a mature tree line with an easement behind and the the side yard is permanently void of any home. The drive way can fit at least 4 cars and you have room to build a garage or car port. This newer home is beautifully appointed with a gourmet kitchen with center island, large living room, master bedroom with an ensuite bath and generous walk-in closet, 3 additional nice sized bedrooms and a second full bath. The laundry area features a utility sink with countertop and cabinets and there is a mudroom entrance and second entrance to the living room. As the home is built in 2023, all mechanicals, appliances and features are new and worry-free. This home has custom features such as drywall, an additional pantry & cabinets and modern USB outlets are installed for your devices. THE LAKES community offers access to Crystal and Trout Lake, and a community center with an in-ground pool and a playground. THE LAKES offers catch and release fishing and allows smaller low-motor watercraft for your enjoyment. **Motivated Seller** All offers will be considered!
Property Features
Property Type: Residential - Single Family
Cooling: Central Air
Heating: Forced Air, Natural Gas
Home Style: Manufacturedwo Land
Lot Size: irreg
Roof Type: Asphalt
Stories: 1.0
Taxes: $28
Year Built: 2023
Amenities
High Speed Internet
Grounds Maintenance
Feature Descriptions
Appliances: Dishwasher, Free Standing Gas Oven, Free Standing Gas Range, Free Standing Refrigerator, Stainless Steel Appliances
Body of Water: Crystal Lake, Trout Lake
Community Features: Clubhouse, Sidewalks
Days on Site: 13
Exterior: Vinyl Siding
HOA Fee: 660/ Monthly
Laundry: Electric Dryer Hookup, Gas Dryer Hookup, Laundry Room, Washer Hookup
Lot Dimensions: irreg
Parcel#: 74259989150154
Parking: Assigned2 Spaces, Driveway, No Garage
Parking Notes: Assigned2 Spaces, Driveway, No Garage
Patio/Porch: Deck, Porch
Pets Allowed: Call, Cats Ok, Dogs Ok
Pool: Community, In Ground
Security: Smoke Detectors
Sewer: Public Sewer
Summer Tax: 22
Water: Public
Water Features: Acrossthe Road Water Frontage, Lake Privileges
Winter Tax: 6
Room Sizes
Primary Bedroom: 13 X 13
Bedroom: 10 X 13
Living Room: 20 X 13
Laundry: 22 X 13
Local Schools
School District: PortHuron
Listed By / Shown By
Listed By
Agency Name: KW Platinum
Agency Phone: 5869490200
Shown By
Agent Name: Nathan Oake
Agent Phone: (734) 845-0680
Agency Title: Griffith Realty

Estimate Your Payment
Estimated Payment
$ 379.67 per month $333.61 Principal & Interest $2.33 Property Tax $43.72 Homeowner's InsuranceChange Payment Information

IDX provided courtesy of Realcomp II Ltd.
©2021 Realcomp II Ltd. Shareholders
Privacy Policy / DMCA Notice / ADA Accessibility


This site is hosted, designed and copyright
© 1994 - 2026 by
Delta Media Group, Inc. -- Patent Pending --
6154 Birch Creek Court | MLS# 20261067589
This single family home located at 6154 Birch Creek Court , Kimball Township, Mi 48704 is currently listed for sale with an asking price of $149,900. This property was built in 2023 and has 4 bedrooms and 2 full baths with 1728 sq. ft. Birch Creek Court is located in the T H E L A K E S subdivision within the PortHuron school district. Search T H E L A K E S real estate on noake.griffithrealty.com today.