NathanOake

BEDS3
BATHS2 full
SQUARE FEET1,155
MLS#20261057901
STATUSActive
PROPERTY TYPEResidential - Single Family
SCHOOLCarsonvillePtSanilac
Property Description
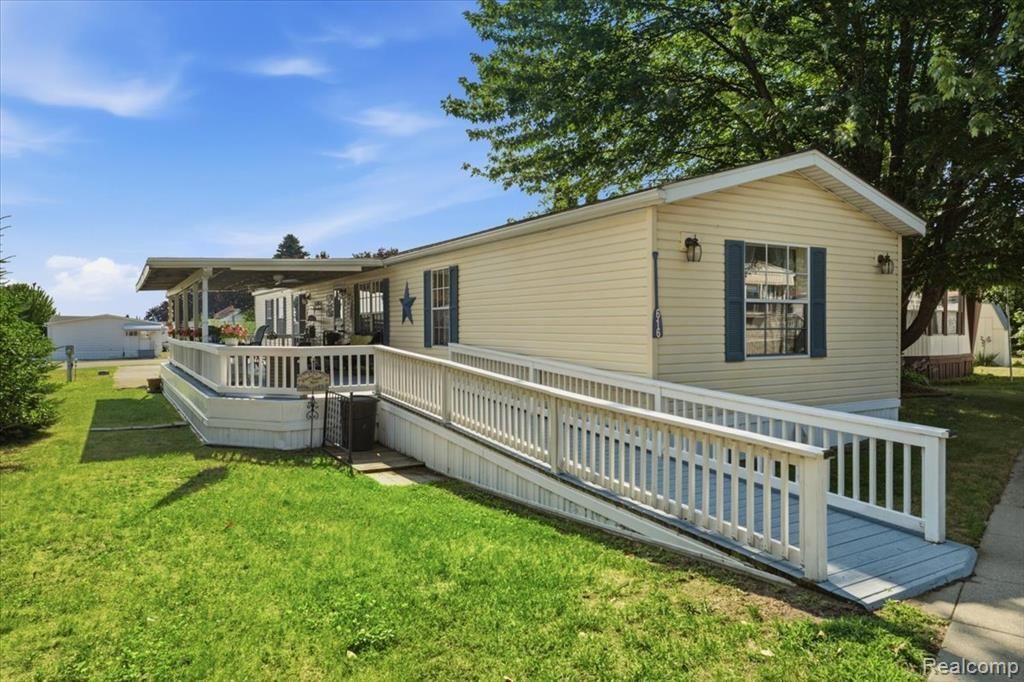
Welcome to your next chapter! This rare, move-in-ready split ranch offers a bright open-concept layout with 3 bedrooms and 2 full bathrooms. Enjoy complete comfort with central heating and air conditioning, plus incredible peace of mind thanks to an included 16kw Generac home generator. Designed for easy accessibility and outdoor relaxation, this home features a wheelchair ramp (no steps to worry about!) and a massive 40-foot covered porch-perfect for morning coffee or evening breezes. Located just 2 miles north of Port Sanilac and within Huron Shores MHC. This park has over 1000 feet of great beach, volleyball, shuffle board, and an athletic club. New furnace roughly 3 years ago, new roof about a 1 year ago, generator installed in 2018. Lot rent is $598. All buyers must be approved by park.
Property Features
Property Type: Residential - Single Family
Cooling: Central Air
Heating: Forced Air, Natural Gas
Home Style: Manufacturedwo Land
Lot Size: Irregular
Roof Type: Asphalt
Stories: 1.0
Taxes: $0
Year Built: 1995
Feature Descriptions
Accessibility: AccessibleApproachWithRamp
Appliances: Dishwasher, Dryer, Free Standing Electric Oven, Free Standing Refrigerator, Microwave, Washer
Body of Water: Lake Huron
Community Features: Clubhouse, Fitness Center
Days on Site: 90
Exterior: Vinyl Siding
HOA Fee: 598/ Monthly
Laundry: Laundry Room
Lot Dimensions: Irregular
Other Structures: Sheds
Parcel#: xxxxxxxxxxxxxxxxxxxxxxxxxxxxxx
Parking: No Garage
Parking Notes: No Garage
Patio/Porch: Covered, Deck
Sewer: Public Sewer
Water: Public
Water Features: Beach Access
Room Sizes
Primary Bedroom: 12 X 12
Primary Bathroom: 14 X 5
Dining Room: 8 X 8
Kitchen: 12 X 14
Living Room: 15 X 14
Bedroom: 8 X 11
Bath Full: 5 X 7
Laundry: 5 X 6
Local Schools
School District: CarsonvillePtSanilac
Listed By / Shown By
Listed By
Agency Name: Unique Properties Real Estate
Agency Phone: 8103879100
Shown By
Agent Name: Nathan Oake
Agent Phone: (734) 845-0680
Agency Title: Griffith Realty

Estimate Your Payment
Estimated Payment
$ 170.92 per month $151.12 Principal & Interest $0.00 Property Tax (data not provided by mls) $19.80 Homeowner's InsuranceChange Payment Information

IDX provided courtesy of Realcomp II Ltd.
©2021 Realcomp II Ltd. Shareholders
Privacy Policy / DMCA Notice / ADA Accessibility


This site is hosted, designed and copyright
© 1994 - 2026 by
Delta Media Group, Inc. -- Patent Pending --
616 Barefoot Lane | MLS# 20261057901
This single family home located at 616 Barefoot Lane, Sanilac Township, Mi 48469 is currently listed for sale with an asking price of $67,900. This property was built in 1995 and has 3 bedrooms and 2 full baths with 1155 sq. ft. Barefoot Lane is located within the CarsonvillePtSanilac school district. Search Sanilac Township real estate on noake.griffithrealty.com today.