NathanOake

BEDS2
BATHS2 full
SQUARE FEET1,175
MLS#20261077343
STATUSActive
PROPERTY TYPEResidential - Condominium
SUBDIVISIONE A S T B A Y V I L L A G E O C C P N 1452
SCHOOLWalledLake
Property Description
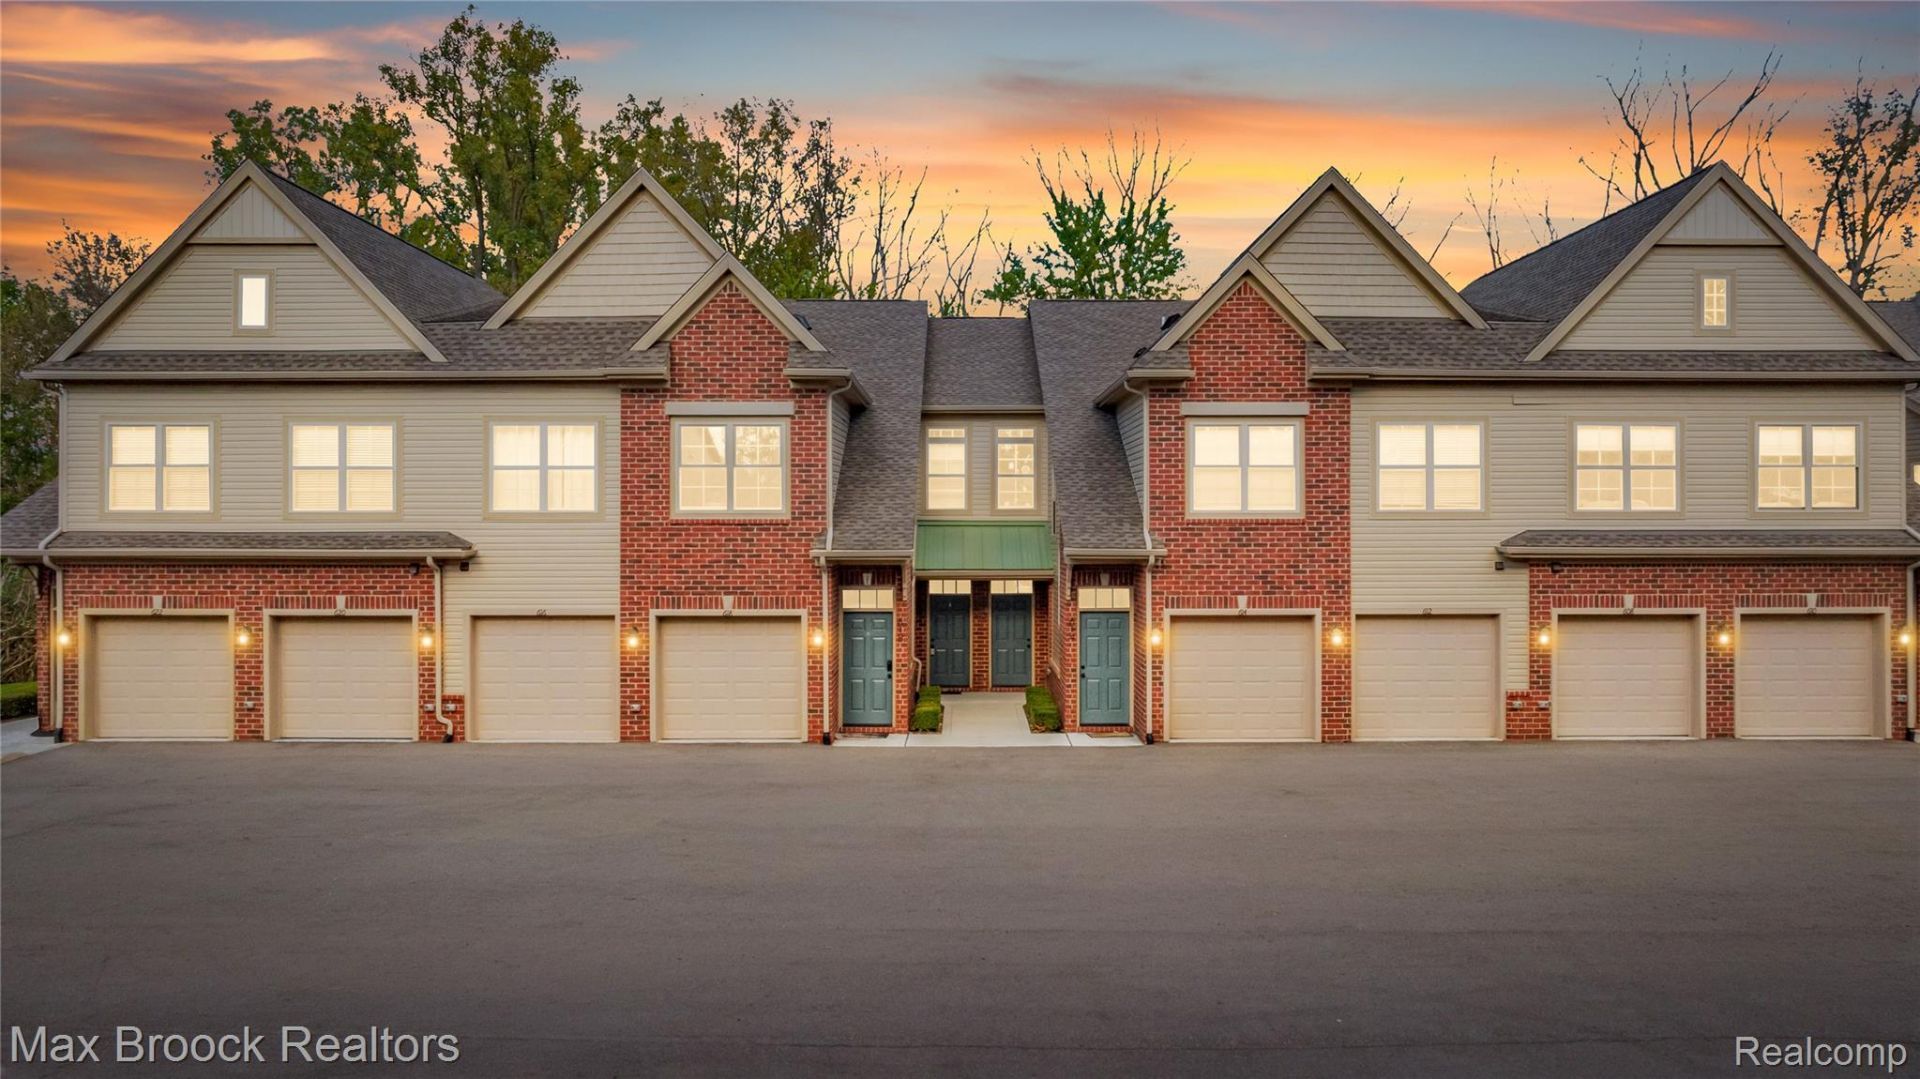
Experience the best of lake living at East Bay Village! This desirable first-floor, ranch-style condo offers 2 bedrooms, 2 full baths, and a comfortable layout designed for effortless everyday living. Sunlight pours through the large windows, creating a bright and welcoming interior. The kitchen and baths feature granite surfaces, while luxury vinyl plank flooring adds a polished, updated feel. The spacious primary suite includes a walk-in closet and private bath, and the outdoor patio provides the perfect spot for morning coffee or relaxing at the end of the day.Living at East Bay Village is about more than just the condo-it's the lifestyle. Enjoy private resident access to all-sports Walled Lake through the gated dock, plus an outdoor pool and hot tub, clubhouse, sand volleyball court, gazebos, fountains, and picturesque walking paths throughout the community. Whether you're spending the day on the water, lounging poolside, or enjoying the lake year-round, there's always something to do close to home.And the location is hard to beat. Downtown Walled Lake is just a short walk away, putting waterfront dining, beaches, shops, and local favorites within easy reach. With convenient access to M-5 and nearby Novi and Commerce, this condo delivers the ideal blend of low-maintenance living, resort-style amenities, and an all-sports lake lifestyle. Move right in and start enjoying it from day one!
Property Features
Property Type: Residential - Condominium
Cooling: Central Air
Garage: 1 car attached
Heating: Forced Air, Natural Gas
Home Style: Ranch
Stories: 1.0
Taxes: $8,347
Year Built: 2024
Amenities
Grounds Maintenance
Private Entrance
Feature Descriptions
Appliances: Disposal, Dryer, Energy Star Qualified Dishwasher, Energy Star Qualified Refrigerator, Free Standing Gas Range, Microwave, Stainless Steel Appliances, Washer
Body of Water: Walled Lake
Community Features: Clubhouse, Tennis Courts
Days on Site: 26
Exterior: Brick, Vinyl Siding
HOA Fee: 381/ Monthly
Parcel#: 1734432365
Parking: One Car Garage, Attached, Garage Door Opener
Parking Notes: One Car Garage, Attached, Garage Door Opener
Patio/Porch: Covered, Patio
Pets Allowed: Call, Yes
Pool: Community, In Ground, Outdoor Pool
Sewer: Public Sewer
Summer Tax: 8031
Water: Public
Water Features: All Sports Lake, Lake Privileges
Winter Tax: 316
Room Sizes
Primary Bedroom: 18 X 13
Primary Bathroom: 10 X 5
Kitchen: 10 X 9
Living Room: 15 X 14
Dining Room: 9 X 8
Bath Full: 8 X 7
Bedroom: 10 X 11
Local Schools
School District: WalledLake
Listed By / Shown By
Listed By
Agency Name: Max Broock Realtors
Agency Phone: 2488514100
Shown By
Agent Name: Nathan Oake
Agent Phone: (734) 845-0680
Agency Title: Griffith Realty

Estimate Your Payment
Estimated Payment
$ 1,488.51 per month $701.05 Principal & Interest $695.58 Property Tax $91.88 Homeowner's InsuranceChange Payment Information

IDX provided courtesy of Realcomp II Ltd.
©2021 Realcomp II Ltd. Shareholders
Privacy Policy / DMCA Notice / ADA Accessibility


This site is hosted, designed and copyright
© 1994 - 2026 by
Delta Media Group, Inc. -- Patent Pending --
616 Pointe Drive | MLS# 20261077343
This condo located at 616 Pointe Drive, Walled Lake, Mi 48390 is currently listed for sale with an asking price of $315,000. This property was built in 2024 and has 2 bedrooms and 2 full baths with 1175 sq. ft. Pointe Drive is located in the E A S T B A Y V I L L A G E O C C P N 1452 subdivision within the WalledLake school district. Search E A S T B A Y V I L L A G E O C C P N 1452 real estate on noake.griffithrealty.com today.