NathanOake

BEDS2
BATHS1 full 1 partial
SQUARE FEET1,378
MLS#20261066932
STATUSActive
PROPERTY TYPEResidential - Condominium
SUBDIVISIONB R I G H T O N V A L L E Y C O N D O S
SCHOOLBrighton
Property Description
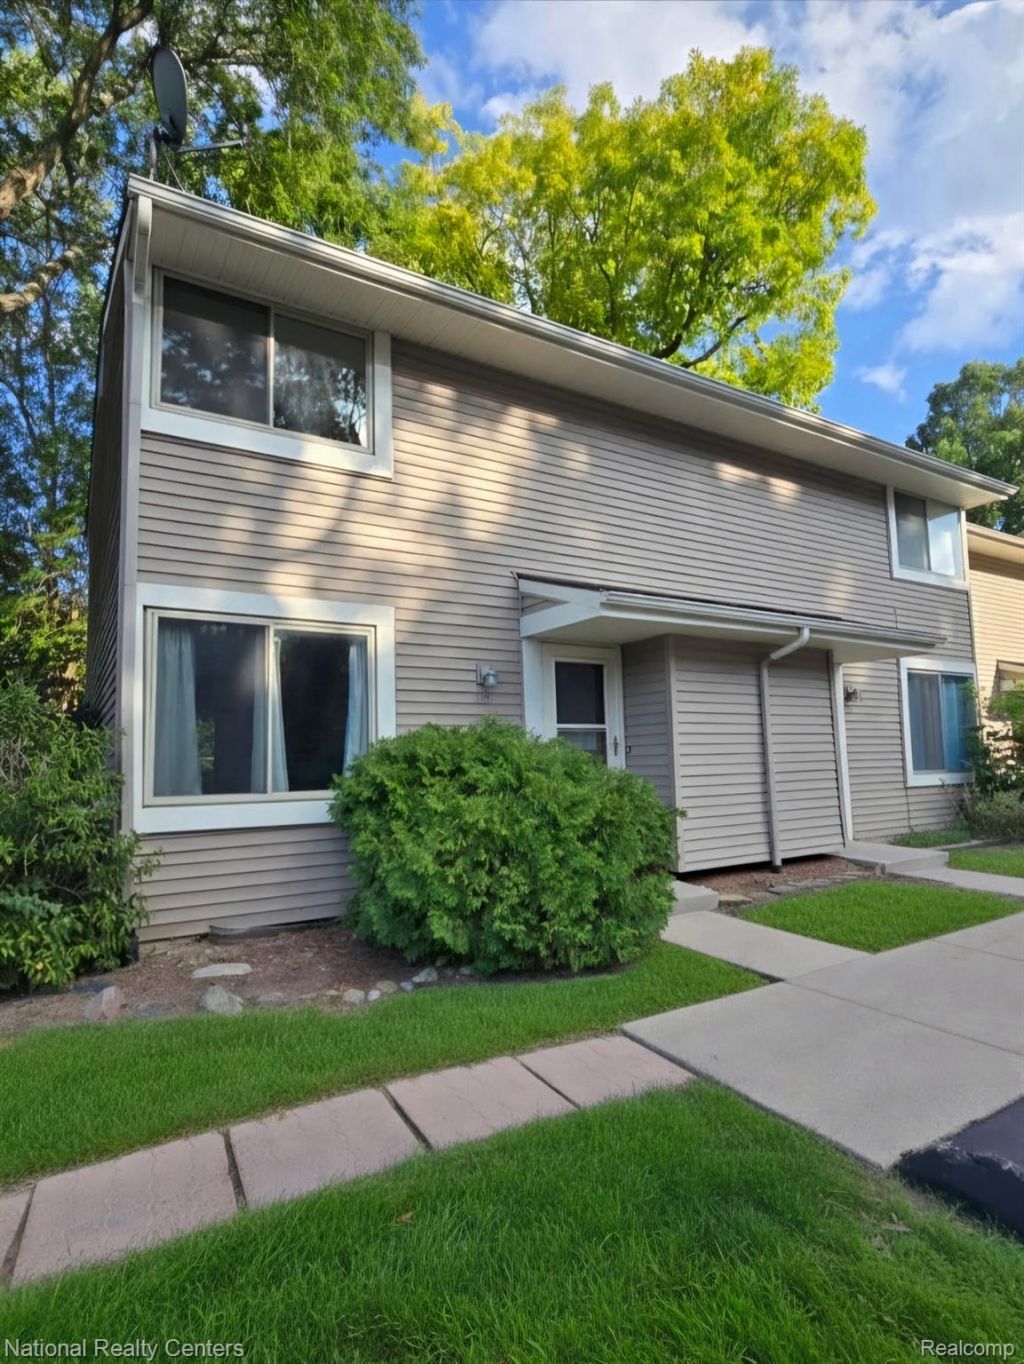
Prime Downtown Brighton Location! This bright and inviting corner unit condo offers the perfect combination of convenience, comfort, and investment potential. Ideally located within walking distance of downtown Brighton's popular shops, restaurants, and entertainment, this home is an excellent opportunity for investors or buyers seeking a low-maintenance lifestyle.The west-facing layout fills the home with abundant natural light, while the spacious floor plan features generously sized bedrooms with ample closet space. A convenient half bath on the main floor adds functionality for everyday living and entertaining.Step outside to enjoy your own private backyard and deck; perfect for relaxing, dining outdoors, or enjoying warm evenings. As a corner unit, the condo offers added privacy and a desirable setting within the community. Two designated parking spaces complete the package.With its unbeatable location, spacious interior, private outdoor space, and strong investment potential, this Downtown Brighton condo is a fantastic opportunity. Schedule your showing today!
Property Features
Property Type: Residential - Condominium
Basement: Partially Finished
Basement: Yes
Heating: Forced Air, Natural Gas
Home Style: Townhouse
Stories: 2.0
Taxes: $2,189
Year Built: 1974
Feature Descriptions
Days on Site: 16
Exterior: Vinyl Siding
HOA Fee: 300/ Monthly
Parcel#: 1831206030
Parking: Assigned2 Spaces, No Garage
Parking Notes: Assigned2 Spaces, No Garage
Pets Allowed: No
Sewer: Public Sewer
Summer Tax: 1957
Water: Public
Winter Tax: 232
Room Sizes
Primary Bathroom: 8 X 5
Primary Bedroom: 15 X 11
Bedroom: 10 X 11
Bath Lav: 7 X 5
Local Schools
School District: Brighton
Listed By / Shown By
Listed By
Agency Name: National Realty Centers, Inc
Agency Phone: 2484681444
Shown By
Agent Name: Nathan Oake
Agent Phone: (734) 845-0680
Agency Title: Griffith Realty

Estimate Your Payment
Estimated Payment
$ 685.61 per month $444.89 Principal & Interest $182.42 Property Tax $58.30 Homeowner's InsuranceChange Payment Information

IDX provided courtesy of Realcomp II Ltd.
©2021 Realcomp II Ltd. Shareholders
Privacy Policy / DMCA Notice / ADA Accessibility


This site is hosted, designed and copyright
© 1994 - 2026 by
Delta Media Group, Inc. -- Patent Pending --
616 Rickett Road , Unit 130 | MLS# 20261066932
This condo located at 616 Rickett Road , Unit 130, Brighton, Mi 48116 is currently listed for sale with an asking price of $199,900. This property was built in 1974 and has 2 bedrooms and 1 full and 1 partial baths with 1378 sq. ft. Rickett Road , Unit 130 is located in the B R I G H T O N V A L L E Y C O N D O S subdivision within the Brighton school district. Search B R I G H T O N V A L L E Y C O N D O S real estate on noake.griffithrealty.com today.