NathanOake

BEDS3
BATHS2 full
SQUARE FEET2,094
MLS#20261034326
STATUSActive
PROPERTY TYPEResidential - Single Family
SUBDIVISIONT H E L A K E S
SCHOOLPortHuron
Property Description
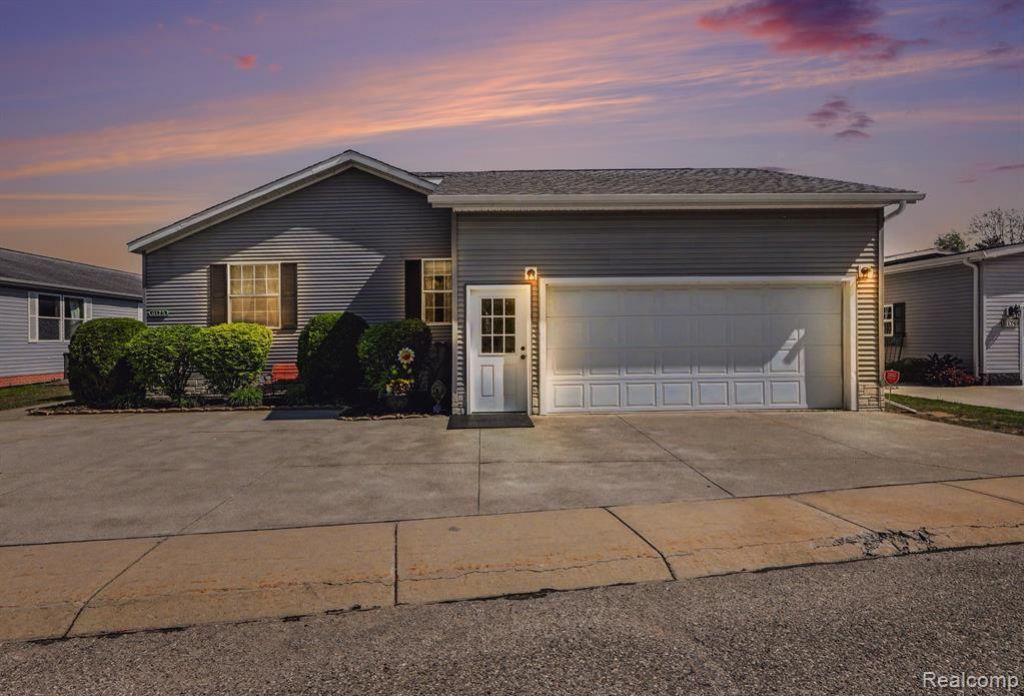
NEW PRICE! High-end design meets community living in The Lakes. This spacious 3-bed, 2-bath home stands out with premium details: eight-foot drywalled walls, extra-wide hallways, and a distinct 5/12 roof pitch. At the heart of the open-concept living area is a beautiful wood-burning fireplace, flowing seamlessly into a large kitchen equipped with a center island and stainless steel appliances. Enjoy maximum privacy with a smart split floor plan, positioning the primary suite away from the secondary bedrooms. Bonus flex space with French doors makes the perfect home office or library. Storage is effortless thanks to large closets throughout and an oversized, attached two-car garage with room for a workbench. Step outside to your private covered deck, or take advantage of resort-style community amenities, including three lakes, a fitness center, a pool, and direct Wadhams to Avoca trail access.
Property Features
Property Type: Residential - Single Family
Cooling: Ceiling Fans, Central Air
Garage: 2 car attached
Heating: Forced Air, Natural Gas
Home Style: Manufacturedwo Land, Ranch
Lot Size: irregular
Roof Type: Asphalt
Stories: 1.0
Taxes: $176
Year Built: 2006
Amenities
High Speed Internet
Feature Descriptions
Accessibility: AccessibleHallways
Appliances: Dishwasher, Dryer, Free Standing Gas Range, Free Standing Refrigerator, Range Hood, Stainless Steel Appliances, Washer
Body of Water: Crystal Lake, Square Lake, Pine Lake
Community Features: Clubhouse, Fitness Center, Sidewalks
Days on Site: 117
Exterior: Vinyl Siding
Fireplace: Wood Burning
HOA Fee: 640/ Monthly
Lot Dimensions: irregular
Parcel#: 74259989150175
Parking: Two Car Garage, Attached, Driveway, Garage Door Opener, Oversized, Workshop In Garage
Parking Notes: Two Car Garage, Attached, Driveway, Garage Door Op
Patio/Porch: Covered, Deck, Porch
Pool: Community, In Ground, Outdoor Pool
Sewer: Public Sewer
Summer Tax: 99.5
Utilities: Underground Utilities
Water: Public
Water Features: Lake Privileges
Winter Tax: 76.91
Room Sizes
Kitchen: 16 X 15
Dining Room: 9 X 12
Living Room: 18 X 15
Primary Bedroom: 15 X 15
Primary Bathroom: 15 X 9
Bath Full: 10 X 5
Bedroom: 15 X 12
Library: 15 X 14
Mud Room: 12 X 9
Local Schools
School District: PortHuron
Listed By / Shown By
Listed By
Agency Name: TheTEAM Real Estate Group
Agency Phone: 9897326500
Shown By
Agent Name: Nathan Oake
Agent Phone: (734) 845-0680
Agency Title: Griffith Realty

Estimate Your Payment
Estimated Payment
$ 392.00 per month $333.61 Principal & Interest $14.67 Property Tax $43.72 Homeowner's InsuranceChange Payment Information

IDX provided courtesy of Realcomp II Ltd.
©2021 Realcomp II Ltd. Shareholders
Privacy Policy / DMCA Notice / ADA Accessibility


This site is hosted, designed and copyright
© 1994 - 2026 by
Delta Media Group, Inc. -- Patent Pending --
6175 S Branch Lane | MLS# 20261034326
This single family home located at 6175 S Branch Lane, Kimball Township, Mi 48074 is currently listed for sale with an asking price of $149,900. This property was built in 2006 and has 3 bedrooms and 2 full baths with 2094 sq. ft. S Branch Lane is located in the T H E L A K E S subdivision within the PortHuron school district. Search T H E L A K E S real estate on noake.griffithrealty.com today.