NathanOake

BEDS4
BATHS3 full 1 partial
SQUARE FEET3,026
MLS#20261043621
STATUSActive
PROPERTY TYPEResidential - Single Family
SUBDIVISIONC O P P E R M E A D O W S C O N D O
SCHOOLDexter
Property Description
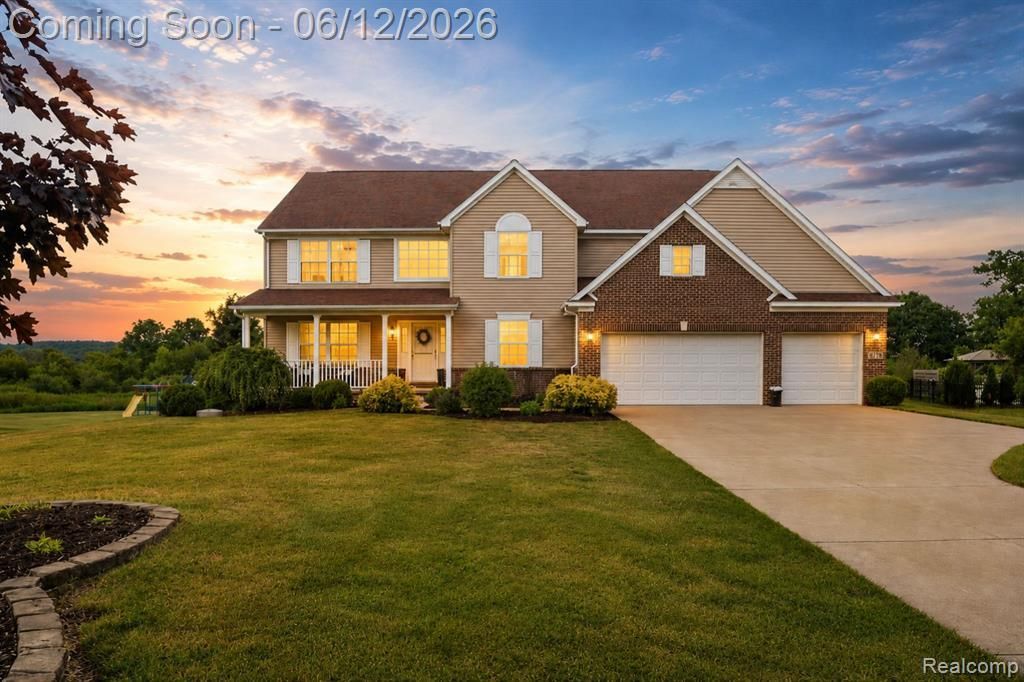
Discover a truly attractive single-family residence at 6176 Sterling TRL in Dexter Township, MI. Built in 2013, this property is in great condition, offering a contemporary living experience designed for comfort and connection. The kitchen serves as the heart of the home, featuring stainless steel appliances and a functional island, seamlessly flowing into the living room. This open-plan design fosters an inviting atmosphere, perfect for both everyday living and entertaining. The adjacent living room provides a welcoming space, enhanced by a fireplace that adds warmth and ambiance. The bathrooms are thoughtfully appointed, with at least one featuring a double vanity and a walk-in shower, providing convenience and a sense of calm. Beyond the main living areas, this property offers a versatile basement, ready to be adapted to your specific needs. Outdoor enjoyment is effortless with a dedicated fire pit, an inviting outdoor dining area, a private patio, and a charming porch. For ultimate relaxation, a private outdoor hot tub awaits. Practical considerations are also met with a convenient laundry room and an attached garage. This property offers a harmonious blend of style and functionality, ready to elevate your everyday living.
Property Features
Property Type: Residential - Single Family
Basement: Yes
Basement: Daylight, Unfinished
Cooling: Ceiling Fans, Central Air
Garage: 3
Heating: Forced Air, Natural Gas
Home Style: Colonial
Lot Size: 0.50 Acres
Roof Type: Asphalt
Stories: 2.0
Taxes: $9,544
Year Built: 2013
Amenities
Spa Hottub
Feature Descriptions
Appliances: Dishwasher, Disposal, Free Standing Gas Range, Free Standing Refrigerator, Microwave, Water Softener Owned
Days on Site: 87
Exterior: Brick, Vinyl Siding
Fireplace: Gas
HOA Fee: 1100/ Annually
Lot Dimensions: 74x226x133x203
Parcel#: D00415310026
Parking: Three Car Garage, Attached, Electricityin Garage, Garage Door Opener
Parking Notes: Three Car Garage, Attached, Electricityin Garage,
Patio/Porch: Deck, Patio
Sewer: Shared Septic
Summer Tax: 2662
Water: Community
Winter Tax: 6882
Room Sizes
Bath Lav: 7 X 6
Bedroom: 12 X 17
Primary Bedroom: 14 X 17
Bath Full: 5 X 5
Primary Bathroom: 7 X 12
Local Schools
School District: Dexter
Listed By / Shown By
Listed By
Agency Name: Real Estate For A CAUSE
Agency Phone: 8103447275
Shown By
Agent Name: Nathan Oake
Agent Phone: (734) 845-0680
Agency Title: Griffith Realty

Estimate Your Payment
Estimated Payment
$ 2,431.28 per month $1,446.40 Principal & Interest $795.33 Property Tax $189.55 Homeowner's InsuranceChange Payment Information

IDX provided courtesy of Realcomp II Ltd.
©2021 Realcomp II Ltd. Shareholders
Privacy Policy / DMCA Notice / ADA Accessibility


This site is hosted, designed and copyright
© 1994 - 2026 by
Delta Media Group, Inc. -- Patent Pending --
6176 Sterling Trail | MLS# 20261043621
This single family home located at 6176 Sterling Trail, Dexter Township, Mi 48130 is currently listed for sale with an asking price of $649,900. This property was built in 2013 and has 4 bedrooms and 3 full and 1 partial baths with 3026 sq. ft. Sterling Trail is located in the C O P P E R M E A D O W S C O N D O subdivision within the Dexter school district. Search C O P P E R M E A D O W S C O N D O real estate on noake.griffithrealty.com today.