NathanOake

BEDS2
BATHS2 full
SQUARE FEET1,168
MLS#20261047223
STATUSPending
PROPERTY TYPEResidential - Condominium
SUBDIVISIONH E R I T A G E C O N D O O C C P N 1307
SCHOOLWaterford
Property Description
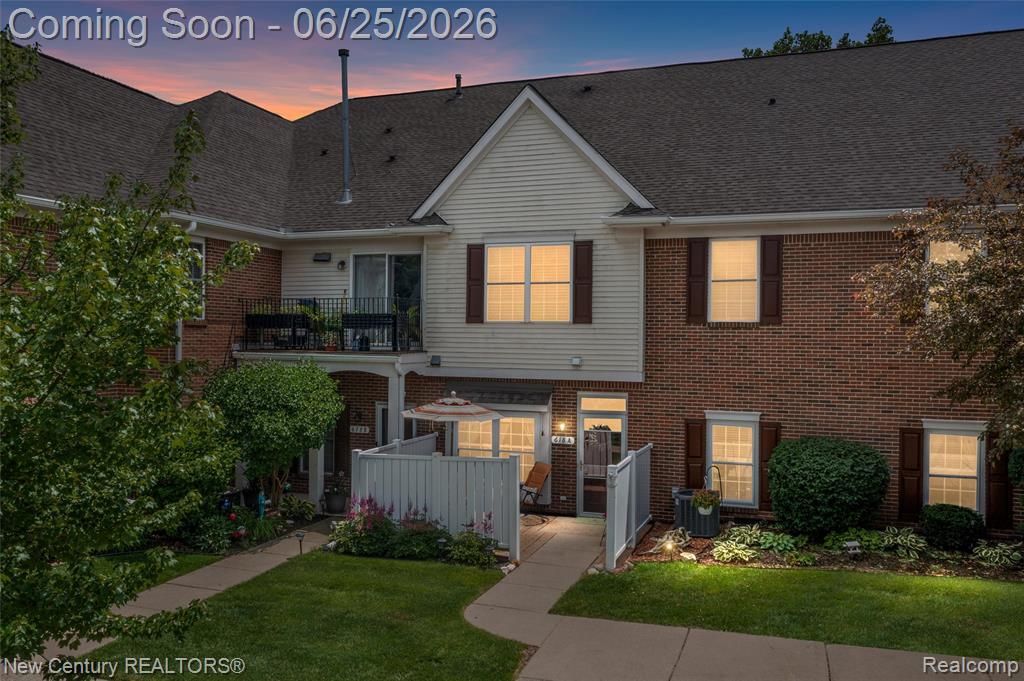
Welcome home to this beautifully updated entry-level ranch condo featuring 2 bedrooms, 2 full bathrooms and an attached direct-access garage. Located directly across from the pool with access to extra parking! Thoughtfully maintained and move-in ready, this home offers an impressive list of improvements, with the majority completed within the last five years. Renovations and updates include all new Pella windows and doorwall, furnace and central air, wood flooring, carpet, remodeled bathrooms, appliances, fresh paint throughout, hot water heater, garage door, bath exhaust fans, smoke and carbon monoxide detectors, gas fireplace logs, ceiling fans and more. Enjoy a spacious open layout in a highly sought-after community with amenities including a pool and scenic pond. Conveniently located near shopping, dining, and expressways, this beautifully maintained home has the major updates already completed. This home has been meticulously maintained and updated. Simply move in and enjoy. Welcome Home!
Property Features
Property Type: Residential - Condominium
Cooling: Ceiling Fans, Central Air
Garage: 1 car attached
Heating: Forced Air, Natural Gas
Home Style: Ranch
Roof Type: Asphalt
Stories: 1.0
Taxes: $2,142
Year Built: 2001
Amenities
Lighting
Feature Descriptions
Appliances: Dishwasher, Disposal, Free Standing Gas Range, Free Standing Refrigerator, Microwave, Washer
Community Features: Clubhouse, Sidewalks
Days on Site: 76
Exterior: Brick, Vinyl Siding
Fireplace: Family Room, Gas
HOA Fee: 375/ Monthly
Laundry: Laundry Room
Lot: Sprinklers
Parcel#: 1324351033
Parking: One Car Garage, Attached, Direct Access, Electricityin Garage, Parking Lot
Parking Notes: One Car Garage, Attached, Direct Access, Electrici
Patio/Porch: Covered, Patio, Porch
Pets Allowed: Call, Yes
Pool: Community, In Ground
Sewer: Public Sewer
Summer Tax: 1269
Utilities: Above Ground Utilities, Cable Available, Underground Utilities
Water: Public
Winter Tax: 873
Room Sizes
Living Room: 17 X 14
Kitchen: 11 X 10
Dining Room: 11 X 9
Primary Bedroom: 16 X 14
Primary Bathroom: 12 X 8
Bedroom: 14 X 11
Bath Full: 7 X 4
Laundry: 11 X 7
Local Schools
School District: Waterford
Listed By / Shown By
Listed By
Agency Name: New Century REALTORS®
Agency Phone: 2486809191
Shown By
Agent Name: Nathan Oake
Agent Phone: (734) 845-0680
Agency Title: Griffith Realty

Estimate Your Payment
Estimated Payment
$ 702.08 per month $462.92 Principal & Interest $178.50 Property Tax $60.67 Homeowner's InsuranceChange Payment Information

IDX provided courtesy of Realcomp II Ltd.
©2021 Realcomp II Ltd. Shareholders
Privacy Policy / DMCA Notice / ADA Accessibility


This site is hosted, designed and copyright
© 1994 - 2026 by
Delta Media Group, Inc. -- Patent Pending --
618 Belmonte Drive, Unit A | MLS# 20261047223
This condo located at 618 Belmonte Drive, Unit A, Waterford Township, Mi 48328 is currently listed for sale with an asking price of $208,000. This property was built in 2001 and has 2 bedrooms and 2 full baths with 1168 sq. ft. Belmonte Drive, Unit A is located in the H E R I T A G E C O N D O O C C P N 1307 subdivision within the Waterford school district. Search H E R I T A G E C O N D O O C C P N 1307 real estate on noake.griffithrealty.com today.