NathanOake

BEDS3
BATHS2 full
SQUARE FEET1,800
MLS#20261062286
STATUSActive
PROPERTY TYPEResidential - Single Family
SCHOOLPortHuron
Property Description
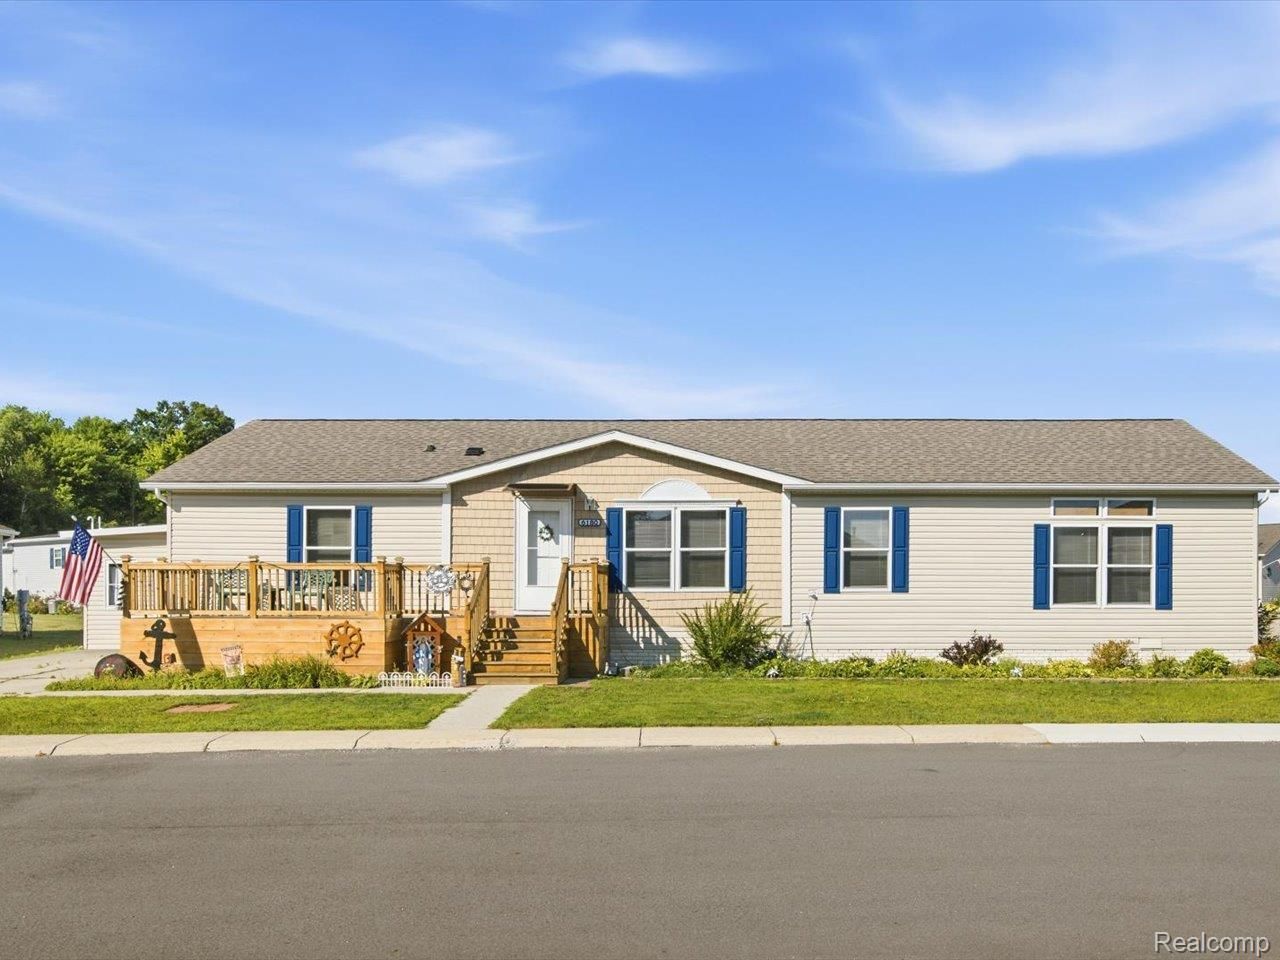
Welcome to this exceptionally well-maintained manufactured home located in the The Lakes. Offering approximately 1,800 square feet of living space, this spacious home features 3 bedrooms, 2 full baths, and a thoughtfully designed open floor plan with two separate living areas, providing flexibility for everyday living and entertaining. Two steps lead down to the expansive family room, kitchen, and dining area, creating a comfortable and inviting gathering space. Each bedroom includes a walk-in closet, and the home has been meticulously cared for throughout. Numerous updates completed since 2021 include the roof and gutters, furnace, central air, water heater, flooring, interior paint, and appliances, providing added value and peace of mind. Outside, enjoy the newly constructed front deck with enclosed storage underneath, large enough to accommodate two full-size kayaks. Two separate driveways provide ample parking, and a storage shed offers additional space for lawn equipment, tools, or seasonal items. Residents of The Lakes enjoy access to community amenities including a clubhouse, swimming pool, playground, and three stocked lakes, offering opportunities for fishing, kayaking, and canoeing. The community is also conveniently located near the Wadhams to Avoca Trail and provides easy access to area expressways. Sale includes the manufactured home only. The land is leased, and monthly lot rent is paid to The Lakes. Buyer must be approved by the park prior to closing. An excellent opportunity to enjoy spacious, low-maintenance living in one of the area's most desirable manufactured home communities.
Property Features
Property Type: Residential - Single Family
Cooling: Ceiling Fans, Central Air
Heating: Forced Air, Natural Gas
Home Style: Manufacturedwo Land
Lot Size: 95 X 50
Stories: 1.0
Taxes: $79
Year Built: 2000
Feature Descriptions
Appliances: Dishwasher, Disposal, Dryer, Free Standing Gas Range, Free Standing Refrigerator, Microwave, Washer
Community Features: Clubhouse, Sidewalks
Days on Site: 31
Exterior: Vinyl Siding
HOA Fee: 586/ Monthly
Laundry: Laundry Room
Lot Dimensions: 95 X 50
Parcel#: 9999999
Parking: No Garage
Parking Notes: No Garage
Patio/Porch: Deck
Pool: Community, In Ground
Sewer: Public Sewer
Summer Tax: 44
Water: Public
Winter Tax: 35
Room Sizes
Kitchen: 14 X 14
Dining Room: 8 X 13
Family Room: 19 X 14
Sitting Room: 9 X 18
Living Room: 17 X 14
Primary Bedroom: 14 X 13
Primary Bathroom: 7 X 13
Bedroom: 10 X 13
Bath Full: 5 X 10
Laundry: 6 X 13
Local Schools
School District: PortHuron
Listed By / Shown By
Listed By
Agency Name: Berkshire Hathaway HomeServices Kee Realty Ft Gra
Agency Phone: 8109855080
Shown By
Agent Name: Nathan Oake
Agent Phone: (734) 845-0680
Agency Title: Griffith Realty

Estimate Your Payment
Estimated Payment
$ 258.05 per month $222.33 Principal & Interest $6.58 Property Tax $29.14 Homeowner's InsuranceChange Payment Information

IDX provided courtesy of Realcomp II Ltd.
©2021 Realcomp II Ltd. Shareholders
Privacy Policy / DMCA Notice / ADA Accessibility


This site is hosted, designed and copyright
© 1994 - 2026 by
Delta Media Group, Inc. -- Patent Pending --
6180 Twin Lakes Drive | MLS# 20261062286
This single family home located at 6180 Twin Lakes Drive, Kimball Township, Mi 48074 is currently listed for sale with an asking price of $99,900. This property was built in 2000 and has 3 bedrooms and 2 full baths with 1800 sq. ft. Twin Lakes Drive is located within the PortHuron school district. Search Kimball Township real estate on noake.griffithrealty.com today.