NathanOake

BEDS3
BATHS1 full
SQUARE FEET1,580
MLS#20261037726
STATUSActive
PROPERTY TYPEResidential - Single Family
SUBDIVISIONA R L I N G T O N M A N O R 1
SCHOOLBeecher
Property Description
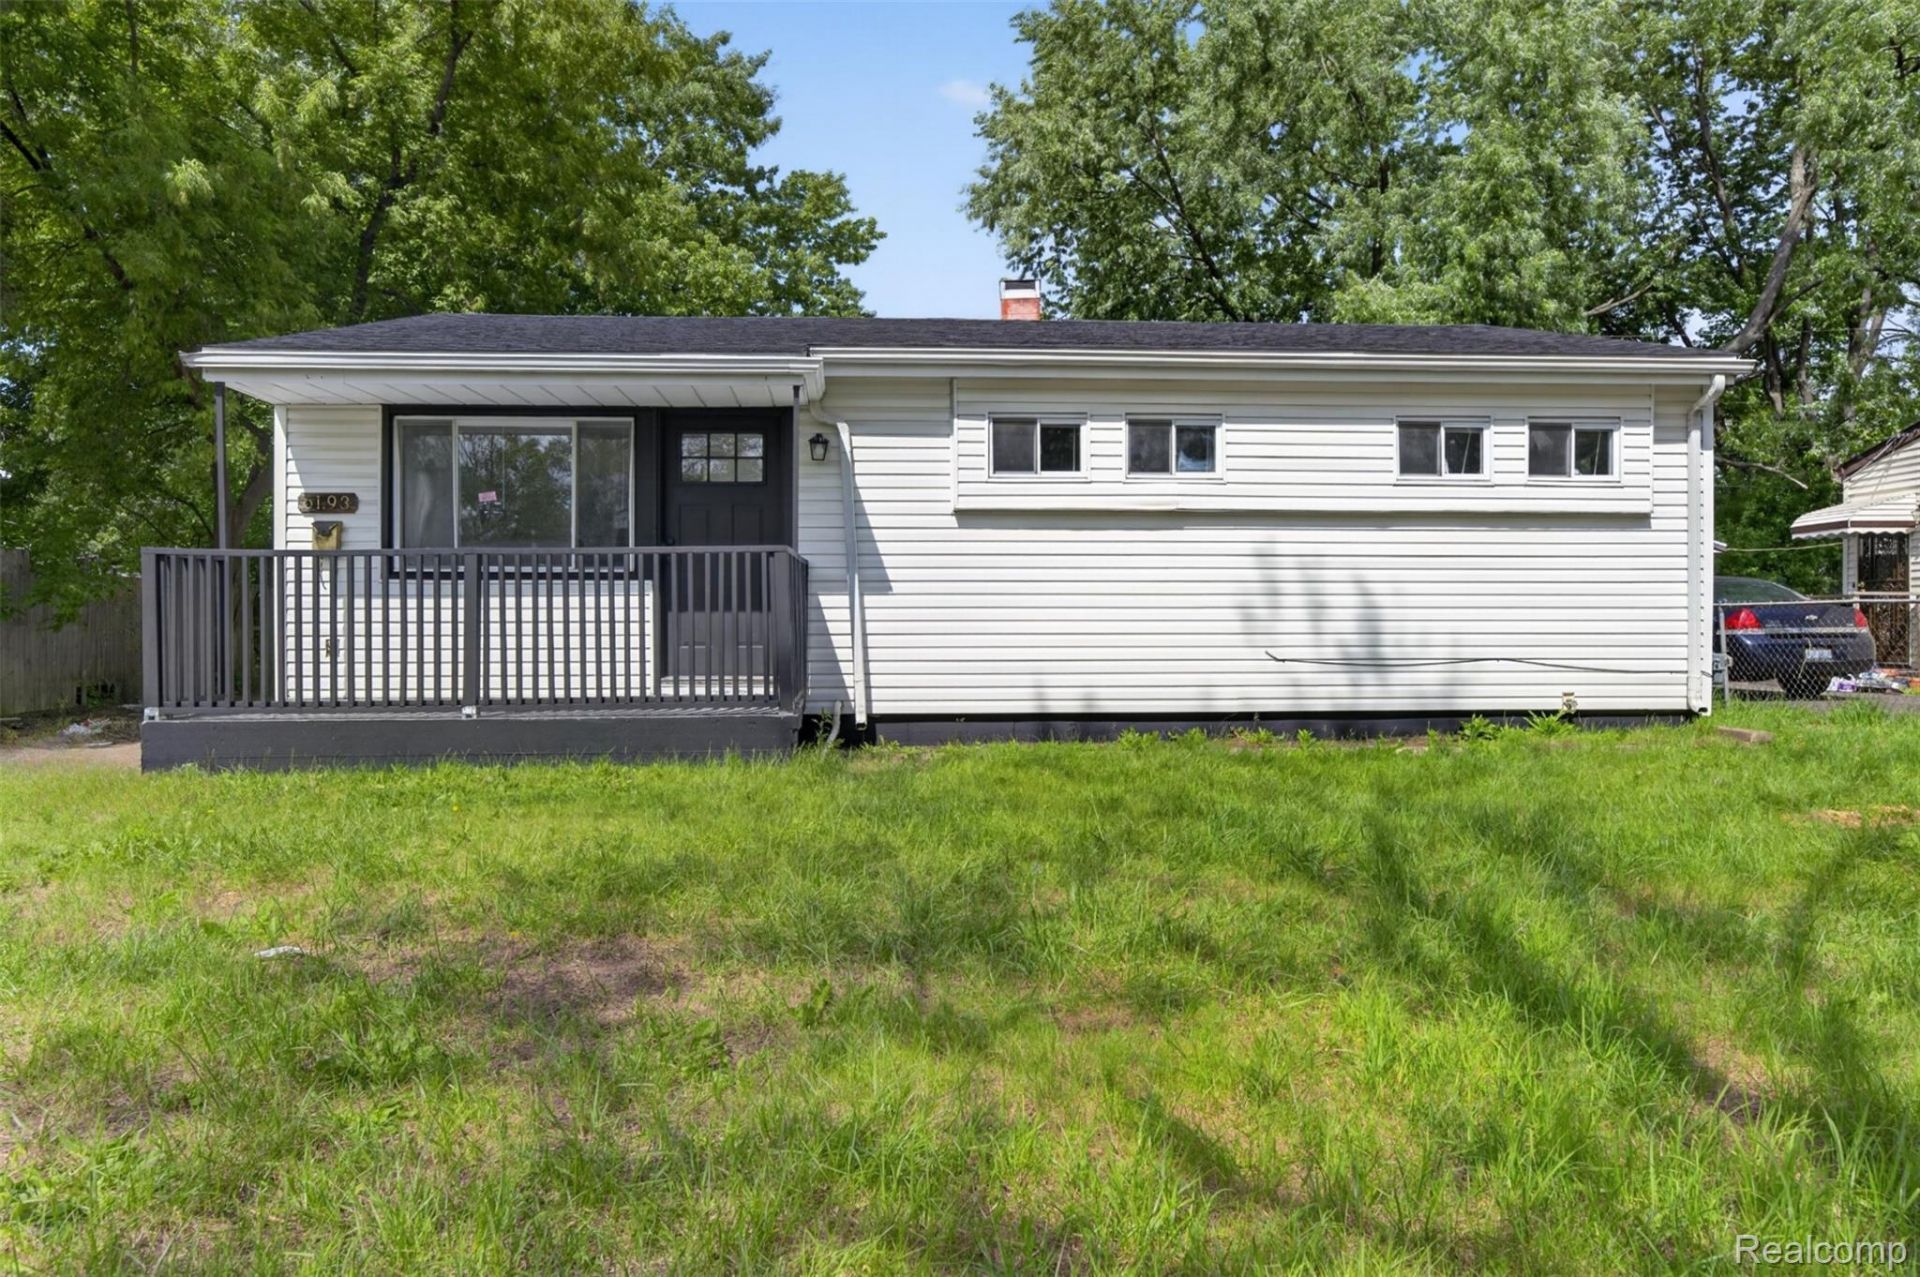
Completely remodeled in 2026, this move-in ready home in Mount Morris offers modern updates and plenty of living space throughout! Featuring new luxury vinyl flooring, fresh paint, updated lighting fixtures, and a beautifully renovated kitchen with new cabinets, sink, tile, and stylish backsplash. New Roof, Furnace, Water Heater all installed in 2026.The main level offers 3 bedrooms, 1 full bath, a spacious living room, and an additional family room providing plenty of room for entertaining or relaxing. The basement adds even more functional living space with a 4th bedroom complete with a closet. A laundry area, and a large recreation/second family room and great storage area.Conveniently located close to shopping, dining, and expressways, this beautifully updated home is ready for its next owner!
Property Features
Property Type: Residential - Single Family
Basement: Full, Partially Finished
Basement: Yes
Cooling: Central Air
Garage: 1.5
Heating: Forced Air, Natural Gas
Home Style: Ranch
Lot Size: 0.14 Acres
Roof Type: Asphalt
Stories: 1.0
Taxes: $1,037
Year Built: 1959
Amenities
Balcony
Feature Descriptions
Days on Site: 106
Exterior: Vinyl Siding
Lot Dimensions: 60x97
Parcel#: 1413551096
Parking: Oneand Half Car Garage, Detached, Electricityin Garage
Parking Notes: Oneand Half Car Garage, Detached, Electricityin Ga
Sewer: Public Sewer
Summer Tax: 146
Water: None
Winter Tax: 891
Room Sizes
Bedroom: 10 X 12
Living Room: 14 X 13
Family Room: 22 X 18
Bath Full: 12 X 6
Other: 20 X 14
Great Room: 12 X 20
Laundry: 14 X 14
Local Schools
School District: Beecher
Listed By / Shown By
Listed By
Agency Name: Real Estate For A CAUSE
Agency Phone: 8103447275
Shown By
Agent Name: Nathan Oake
Agent Phone: (734) 845-0680
Agency Title: Griffith Realty

Estimate Your Payment
Estimated Payment
$ 400.82 per month $277.97 Principal & Interest $86.42 Property Tax $36.43 Homeowner's InsuranceChange Payment Information

IDX provided courtesy of Realcomp II Ltd.
©2021 Realcomp II Ltd. Shareholders
Privacy Policy / DMCA Notice / ADA Accessibility


This site is hosted, designed and copyright
© 1994 - 2026 by
Delta Media Group, Inc. -- Patent Pending --
6193 Natchez Drive | MLS# 20261037726
This single family home located at 6193 Natchez Drive, Mt Morris Township, Mi 48458 is currently listed for sale with an asking price of $124,900. This property was built in 1959 and has 3 bedrooms and 1 full baths with 1580 sq. ft. Natchez Drive is located in the A R L I N G T O N M A N O R 1 subdivision within the Beecher school district. Search A R L I N G T O N M A N O R 1 real estate on noake.griffithrealty.com today.