NathanOake

BEDS3
BATHS1 full
SQUARE FEET975
MLS#20261031401
STATUSActive
PROPERTY TYPEResidential - Single Family
SUBDIVISIONM U R P H Y B R O T H E R S- M A R T I N P A R K S U B
SCHOOLCrestwood
Property Description
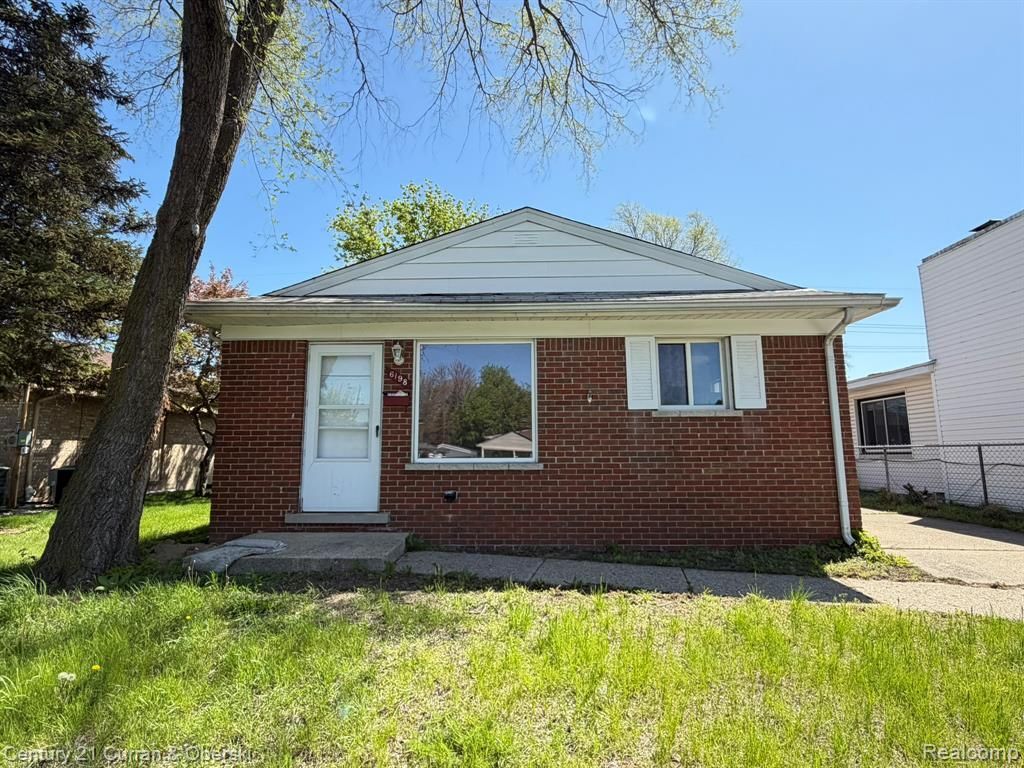
WELCOME TO THIS WELL-MAINTAINED 3-BEDROOM BRICK RANCH LOCATED IN THE HEART OF DEARBORN HEIGHTS! THIS PROPERTY OFFERS A RARE OPPORTUNITY FOR BOTH HOMEOWNERS AND INVESTORS, WITH POTENTIAL FUTURE COMMERCIAL USE (BUYER TO VERIFY), CONVENIENTLY LOCATED ADJACENT TO A MEDICAL OFFICE. THIS HOME FEATURES UPDATED FLOORING THROUGHOUT, A BEAUTIFULLY RENOVATED KITCHEN WITH GRANITE COUNTERTOPS, AND A MODERNIZED BATHROOM. THE FUNCTIONAL LAYOUT MAKES IT A PERFECT STARTER HOME OR A GREAT ADDITION TO ANY INVESTMENT PORTFOLIO. PRIME LOCATION NEAR SHOPPING, DINING, AND MAJOR ROADS, OFFERING BOTH COMFORT AND LONG-TERM UPSIDE. DON'T MISS THIS UNIQUE OPPORTUNITY!
Property Features
Property Type: Residential - Single Family
Garage: 1
Heating: Forced Air, Natural Gas
Home Style: Ranch
Lot Size: 0.12 Acres
Stories: 1.0
Taxes: $4,072
Year Built: 1964
Feature Descriptions
Days on Site: 173
Exterior: Brick
Lot Dimensions: 40 X 127
Parcel#: 33018030270000
Parking: One Car Garage, Detached
Parking Notes: One Car Garage, Detached
Pets Allowed: No
Sewer: Public Sewer
Summer Tax: 2973
Water: Public
Winter Tax: 1099.4
Room Sizes
Primary Bedroom: 10 X 11
Bedroom: 9 X 10
Kitchen: 10 X 13
Laundry: 6 X 7
Living Room: 13 X 14
Local Schools
School District: Crestwood
Listed By / Shown By
Listed By
Agency Name: Century 21 Curran & Oberski
Agency Phone: 3132747200
Shown By
Agent Name: Nathan Oake
Agent Phone: (734) 845-0680
Agency Title: Griffith Realty

Estimate Your Payment
Estimated Payment
$ 805.02 per month $411.73 Principal & Interest $339.33 Property Tax $53.96 Homeowner's InsuranceChange Payment Information

IDX provided courtesy of Realcomp II Ltd.
©2021 Realcomp II Ltd. Shareholders
Privacy Policy / DMCA Notice / ADA Accessibility


This site is hosted, designed and copyright
© 1994 - 2026 by
Delta Media Group, Inc. -- Patent Pending --
6198 Mayburn Street | MLS# 20261031401
This single family home located at 6198 Mayburn Street, Dearborn Heights, Mi 48127 is currently listed for sale with an asking price of $185,000. This property was built in 1964 and has 3 bedrooms and 1 full baths with 975 sq. ft. Mayburn Street is located in the M U R P H Y B R O T H E R S- M A R T I N P A R K S U B subdivision within the Crestwood school district. Search M U R P H Y B R O T H E R S- M A R T I N P A R K S U B real estate on noake.griffithrealty.com today.