NathanOake

BEDS5
BATHS3 full 1 partial
SQUARE FEET2,352
MLS#20261067289
STATUSActive
PROPERTY TYPEResidential - Single Family
SUBDIVISIONS T U R G E O N C R E E K S U B 3
SCHOOLMidland
Property Description
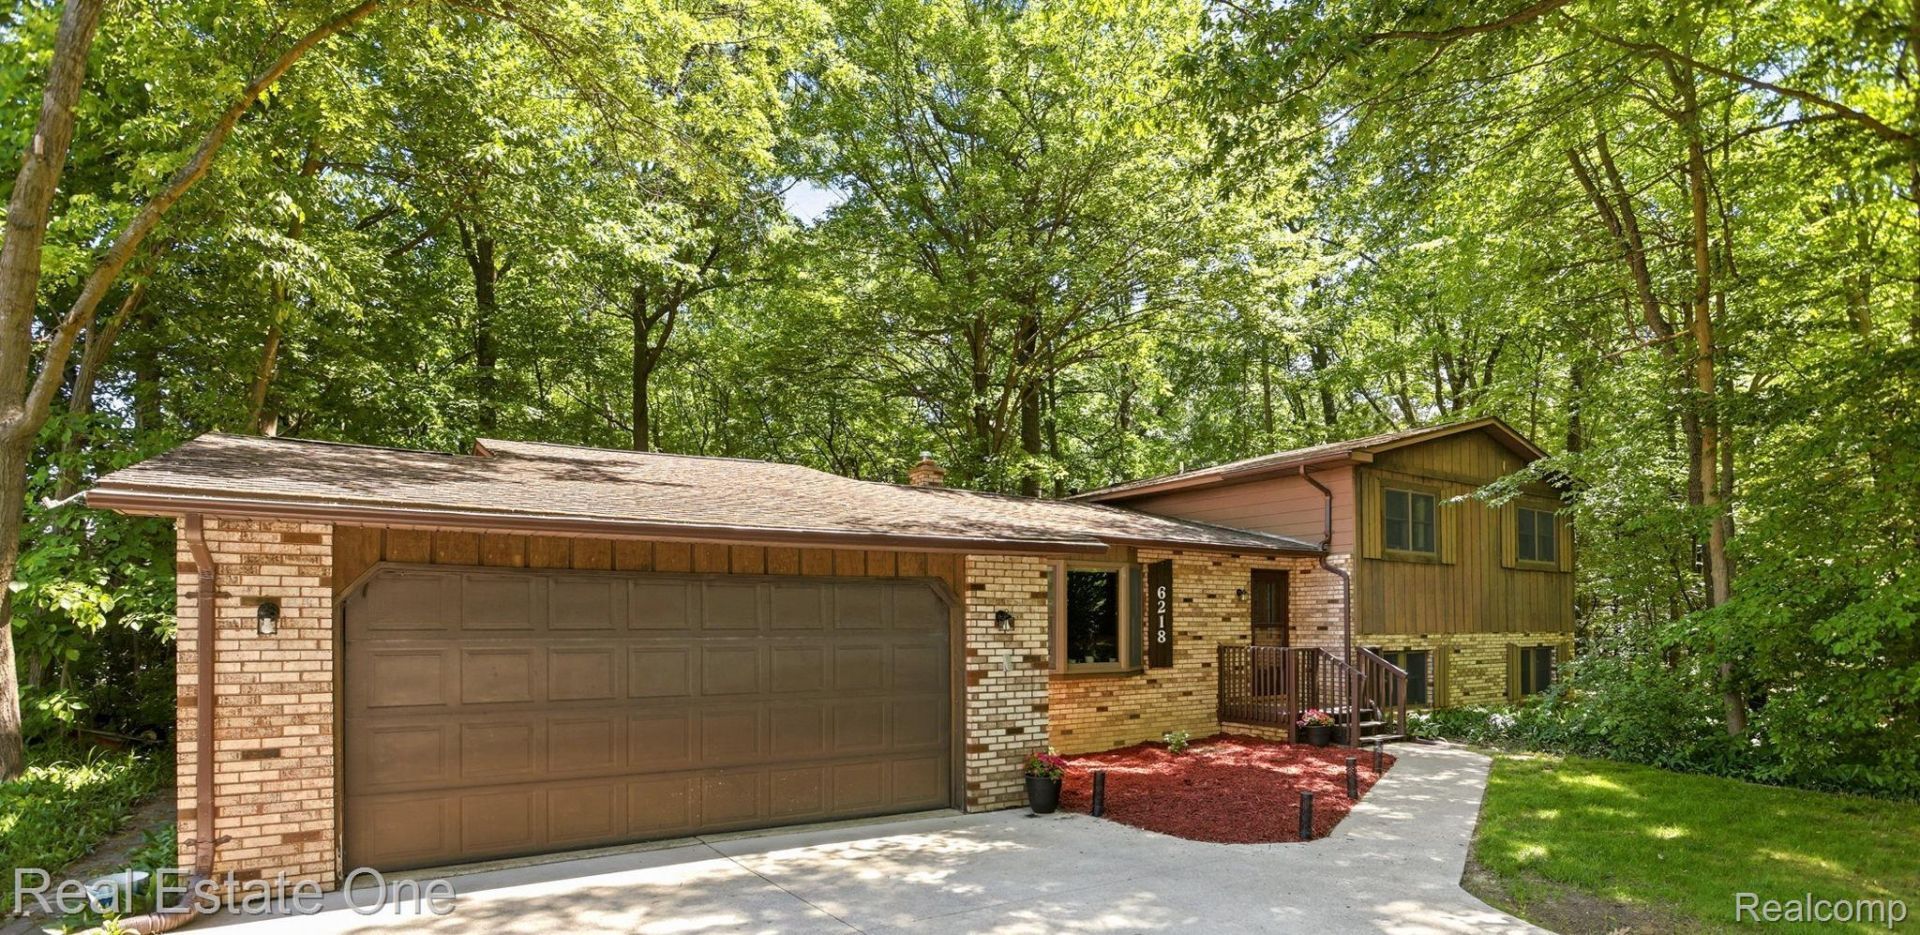
OPEN HOUSE SUNDAY September 6 th. 12-4 PM ** Spacious, Inviting and Move-In Ready. This beautiful 5-bedroom, 3.5-bath home offers an exceptional blend of space, comfort and functionality-perfect for everyday living and entertaining. The bright eat-in kitchen features updated lighting, while the home also offers a formal dining room, inviting front living room and a generously sized family room ideal for gatherings. Highly regarded Midland Public Schools add to the appeal. Numerous updates provide added peace of mind, including newer paint throughout (2023), newer microwave (2023), newer landscaping (2023), newer carpet on the upper and entry levels (2024), newer washer & dryer (2022), and new exterior lighting (2026). An attached 2-car garage with a workshop provides excellent parking and workspace. Conveniently located near expressways, shopping, dining and everyday amenities. Price reduced for a quick sale-motivated sellers. Don't miss this wonderful opportunity to make this spacious home your own. Contact a Realtor for more information or for your private showing now. Motivated Sellers!
Property Features
Property Type: Residential - Single Family
Basement: Partial, Unfinished
Basement: Yes
Cooling: Ceiling Fans, Central Air
Garage: 2 car attached
Heating: Forced Air, Natural Gas
Home Style: Split Level
Lot Size: 0.68 Acres
Taxes: $4,452
Year Built: 1978
Feature Descriptions
Appliances: Dishwasher, Disposal, Exhaust Fan, Energy Star Qualified Dryer, Energy Star Qualified Refrigerator, Energy Star Qualified Washer, Free Standing Gas Oven, Microwave
Days on Site: 15
Exterior: Brick, Metal Siding, Wood Siding
Fireplace: Gas
Laundry: Electric Dryer Hookup, Washer Hookup
Lot Dimensions: 116.00X254.00
Parcel#: 140610544
Parking: Two Car Garage, Attached, Driveway, Electricityin Garage, Garage Faces Front, Garage Door Opener
Parking Notes: Two Car Garage, Attached, Driveway, Electricityin
Sewer: Public Sewer
Summer Tax: 3461
Utilities: Above Ground Utilities
Water: Public
Winter Tax: 991
Room Sizes
Kitchen: 20 X 12
Dining Room: 12 X 12
Family Room: 17 X 16
Primary Bedroom: 16 X 13
Bedroom: 11 X 11
Living Room: 19 X 15
Local Schools
School District: Midland
Listed By / Shown By
Listed By
Agency Name: Real Estate One-W Blmfld
Agency Phone: 2488514100
Shown By
Agent Name: Nathan Oake
Agent Phone: (734) 845-0680
Agency Title: Griffith Realty

Estimate Your Payment
Estimated Payment
$ 1,201.69 per month $734.44 Principal & Interest $371.00 Property Tax $96.25 Homeowner's InsuranceChange Payment Information

IDX provided courtesy of Realcomp II Ltd.
©2021 Realcomp II Ltd. Shareholders
Privacy Policy / DMCA Notice / ADA Accessibility


This site is hosted, designed and copyright
© 1994 - 2026 by
Delta Media Group, Inc. -- Patent Pending --
6218 Sturgeon Creek Parkway | MLS# 20261067289
This single family home located at 6218 Sturgeon Creek Parkway, Midland, Mi 48640 is currently listed for sale with an asking price of $330,000. This property was built in 1978 and has 5 bedrooms and 3 full and 1 partial baths with 2352 sq. ft. Sturgeon Creek Parkway is located in the S T U R G E O N C R E E K S U B 3 subdivision within the Midland school district. Search S T U R G E O N C R E E K S U B 3 real estate on noake.griffithrealty.com today.