NathanOake

BEDS3
BATHS1 full 1 partial
SQUARE FEET1,904
MLS#20261061206
STATUSPending
PROPERTY TYPEResidential - Single Family
SCHOOLVassar
Property Description
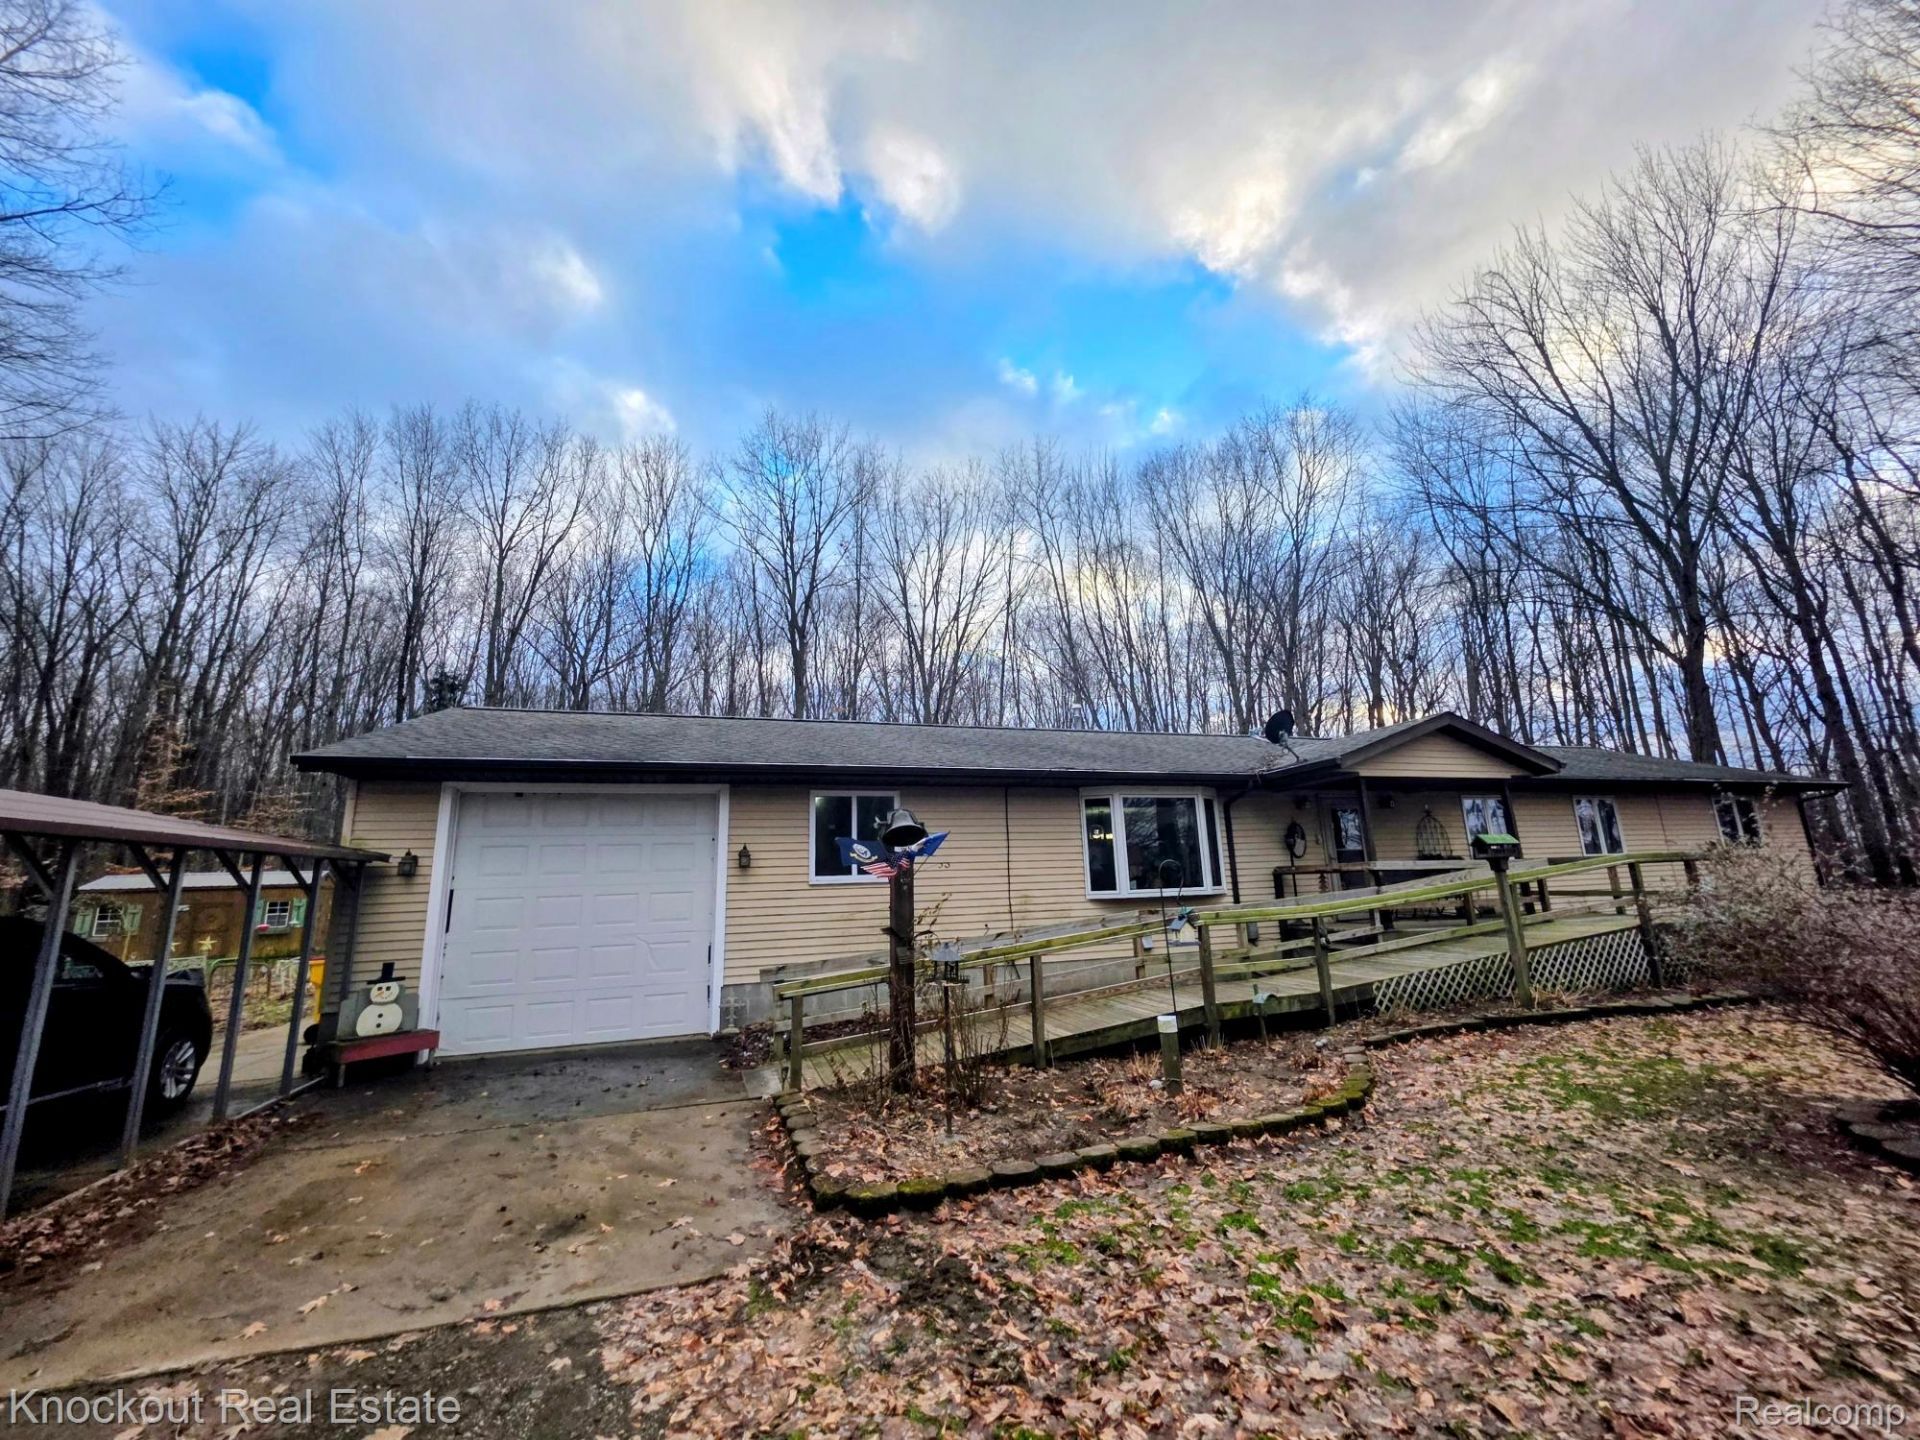
Welcome to this spacious 1900 sqft ranch nestled on 2 beautiful wooded acres, offering privacy and peaceful surroundings. This well-maintained home features 3 bedrooms and 1.5 baths, generously sized rooms, updated bathrooms, and modern laminate flooring throughout. The sleek updated kitchen provides both style and functionality, making it a great space for everyday living and entertaining. The property includes a 1.5 car heated garage, an additional carport for extra parking, and two large storage sheds, one equipped with electric service perfect for hobbies, a workshop, or additional storage. Enjoy the combination of updated interior features and serene outdoor space, making this property ideal for those looking for comfort, room to spread out, and a quiet setting. Short commute to I75 and Frankenmuth.
Property Features
Property Type: Residential - Single Family
Cooling: Central Air
Garage: 2.5 car attached
Heating: Forced Air, Propane
Home Style: Ranch
Lot Size: 2.07 Acres
Stories: 1.0
Taxes: $2,112
Year Built: 1984
Amenities
Gutter Guard System
Lighting
Feature Descriptions
Accessibility: AccessibleApproachWithRamp, AccessibleBedroom, AccessibleCentralLivingArea, AccessibleClosets, AccessibleCommonArea, AccessibleDoors, AccessibleFullBath, AccessibleHallways, AccessibleKitchen, AccessibleKitchenAppliances, CentralLivingArea, EnhancedAccess
Appliances: Dishwasher, Dryer, Exhaust Fan, Free Standing Gas Oven, Free Standing Gas Range, Free Standing Refrigerator, Microwave, Washer
Days on Site: 81
Exterior: Vinyl Siding
Laundry: Gas Dryer Hookup, Washer Hookup
Lot Dimensions: 299 x 300 x 299 x 300
Other Structures: Sheds
Parcel#: 019025000155000
Parking: Twoand Half Car Garage, Attached, Heated Garage, Carport
Parking Notes: Twoand Half Car Garage, Attached, Heated Garage, C
Patio/Porch: Covered, Patio, Porch
Sewer: Septic Tank
Summer Tax: 737
Water: Well
Winter Tax: 1375
Room Sizes
Kitchen: 20 X 15
Bath Lav: 8 X 8
Living Room: 12 X 24
Bedroom: 27 X 13
Primary Bathroom: 12 X 10
Primary Bedroom: 30 X 13
Local Schools
School District: Vassar
Listed By / Shown By
Listed By
Agency Name: Knockout Real Estate
Agency Phone: 9896526300
Shown By
Agent Name: Nathan Oake
Agent Phone: (734) 845-0680
Agency Title: Griffith Realty

Estimate Your Payment
Estimated Payment
$ 805.31 per month $556.39 Principal & Interest $176.00 Property Tax $72.92 Homeowner's InsuranceChange Payment Information

IDX provided courtesy of Realcomp II Ltd.
©2021 Realcomp II Ltd. Shareholders
Privacy Policy / DMCA Notice / ADA Accessibility


This site is hosted, designed and copyright
© 1994 - 2026 by
Delta Media Group, Inc. -- Patent Pending --
6223 Hasco Road | MLS# 20261061206
This single family home located at 6223 Hasco Road, Tuscola Township, Mi 48768 is currently listed for sale with an asking price of $250,000. This property was built in 1984 and has 3 bedrooms and 1 full and 1 partial baths with 1904 sq. ft. Hasco Road is located within the Vassar school district. Search Tuscola Township real estate on noake.griffithrealty.com today.