NathanOake

BEDS2
BATHS2 full
SQUARE FEET1,207
MLS#20261042678
STATUSActive
PROPERTY TYPEResidential - Condominium
SUBDIVISIONH A M P T O N R I D G E A T E A S T V I L L A G E C O N D O
SCHOOLLansing
Property Description
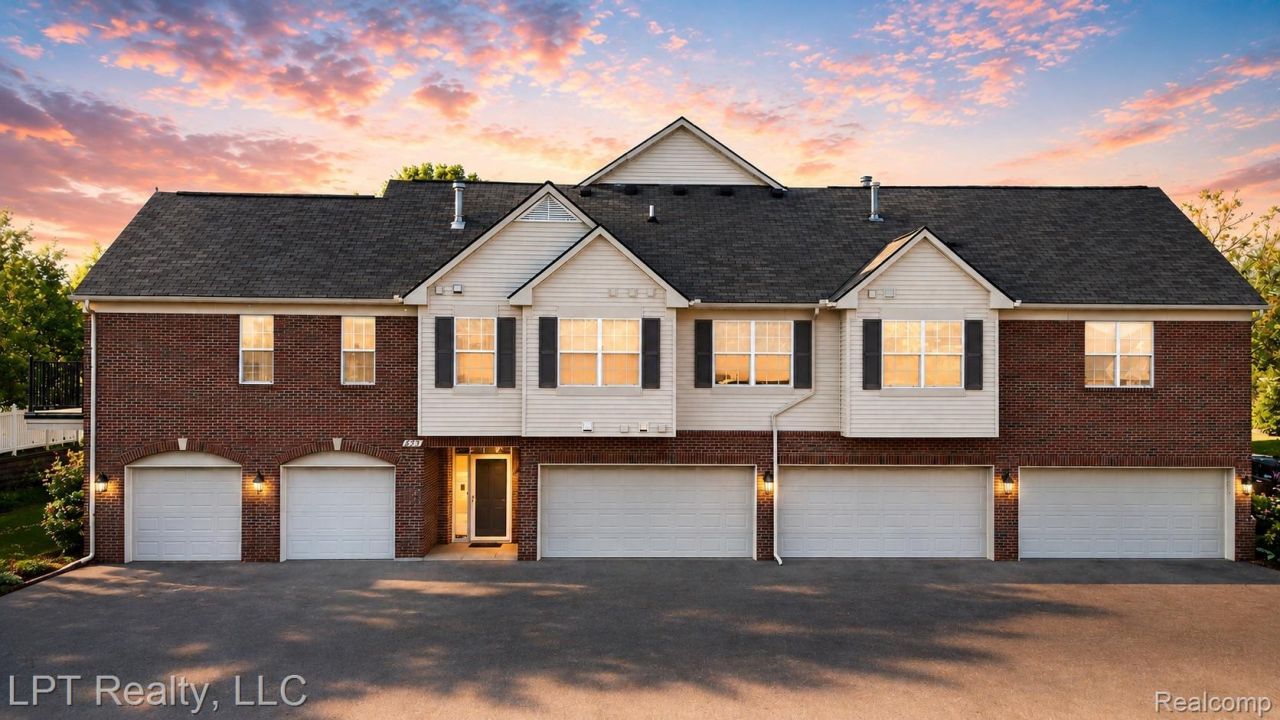
Welcome Home!Location is everything, and this condo delivers! Conveniently situated just 3.5 miles from Michigan State University, 2.5 miles from the Michigan State Capitol, and only 5 miles from Capital Region International Airport, you'll enjoy easy access to downtown Lansing, expressways, shopping, dining, entertainment, and travel.This beautifully maintained 2-bedroom, 2-full-bath raised ranch condo offers 1,207 square feet of comfortable living space and an attached garage in a highly convenient Lansing location. Step inside to discover a bright and inviting floor plan featuring a spacious living room with a cozy fireplace and direct access to a private balcony, the perfect spot to enjoy your morning coffee or unwind after a long day.Freshly painted walls in the living room, primary bedroom, and primary bathroom, and a kitchen complete with stainless steel appliances. The washer and dryer are also included, making this home truly move-in ready.The spacious primary suite serves as a private retreat with a full bathroom and a large walk-in closet. A second bedroom and full bathroom provide flexibility for guests, a home office, or additional living space.Location is everything, this condo checks all the boxes Schedule your showing today and discover all that 623 Worthington Drive has to offer!*PLEASE TURN OFF ALL LIGHTS &LEAVE THERMOSTAT SET AT 75*BATVAI *IDRBNG
Property Features
Property Type: Residential - Condominium
Cooling: Ceiling Fans, Central Air
Garage: 1 car attached
Heating: Forced Air, Natural Gas
Home Style: Raised Ranch
Taxes: $4,490
Year Built: 2006
Feature Descriptions
Appliances: Dishwasher, Dryer, Free Standing Electric Range, Free Standing Refrigerator, Microwave, Stainless Steel Appliances, Washer
Days on Site: 90
Exterior: Brick, Vinyl Siding
Fireplace: Electric, Gas, Living Room
HOA Fee: 375/ Monthly
Parcel#: 010115130034
Parking: One Car Garage, Attached
Parking Notes: One Car Garage, Attached
Pets Allowed: Number Limit, Yes
Sewer: Public Sewer
Summer Tax: 3605
Water: Public
Winter Tax: 885
Room Sizes
Living Room: 11 X 19
Dining Room: 10 X 11
Kitchen: 10 X 8
Laundry: 7 X 9
Bath Full: 8 X 4
Primary Bedroom: 14 X 14
Primary Bathroom: 8 X 4
Bedroom: 9 X 9
Local Schools
School District: Lansing
Listed By / Shown By
Listed By
Agency Name: LPT Realty, LLC
Agency Phone: 8773662213
Shown By
Agent Name: Nathan Oake
Agent Phone: (734) 845-0680
Agency Title: Griffith Realty

Estimate Your Payment
Estimated Payment
$ 799.58 per month $376.12 Principal & Interest $374.17 Property Tax $49.29 Homeowner's InsuranceChange Payment Information

IDX provided courtesy of Realcomp II Ltd.
©2021 Realcomp II Ltd. Shareholders
Privacy Policy / DMCA Notice / ADA Accessibility


This site is hosted, designed and copyright
© 1994 - 2026 by
Delta Media Group, Inc. -- Patent Pending --
623 Worthington Drive | MLS# 20261042678
This condo located at 623 Worthington Drive, Lansing, Mi 48906 is currently listed for sale with an asking price of $169,000. This property was built in 2006 and has 2 bedrooms and 2 full baths with 1207 sq. ft. Worthington Drive is located in the H A M P T O N R I D G E A T E A S T V I L L A G E C O N D O subdivision within the Lansing school district. Search H A M P T O N R I D G E A T E A S T V I L L A G E C O N D O real estate on noake.griffithrealty.com today.