NathanOake

BEDS3
BATHS2 full 1 partial
SQUARE FEET1,758
MLS#20261084964
STATUSActive
PROPERTY TYPEResidential - Single Family
SUBDIVISIONC A L U M E T W O O D S 2
SCHOOLKearsley
Property Description
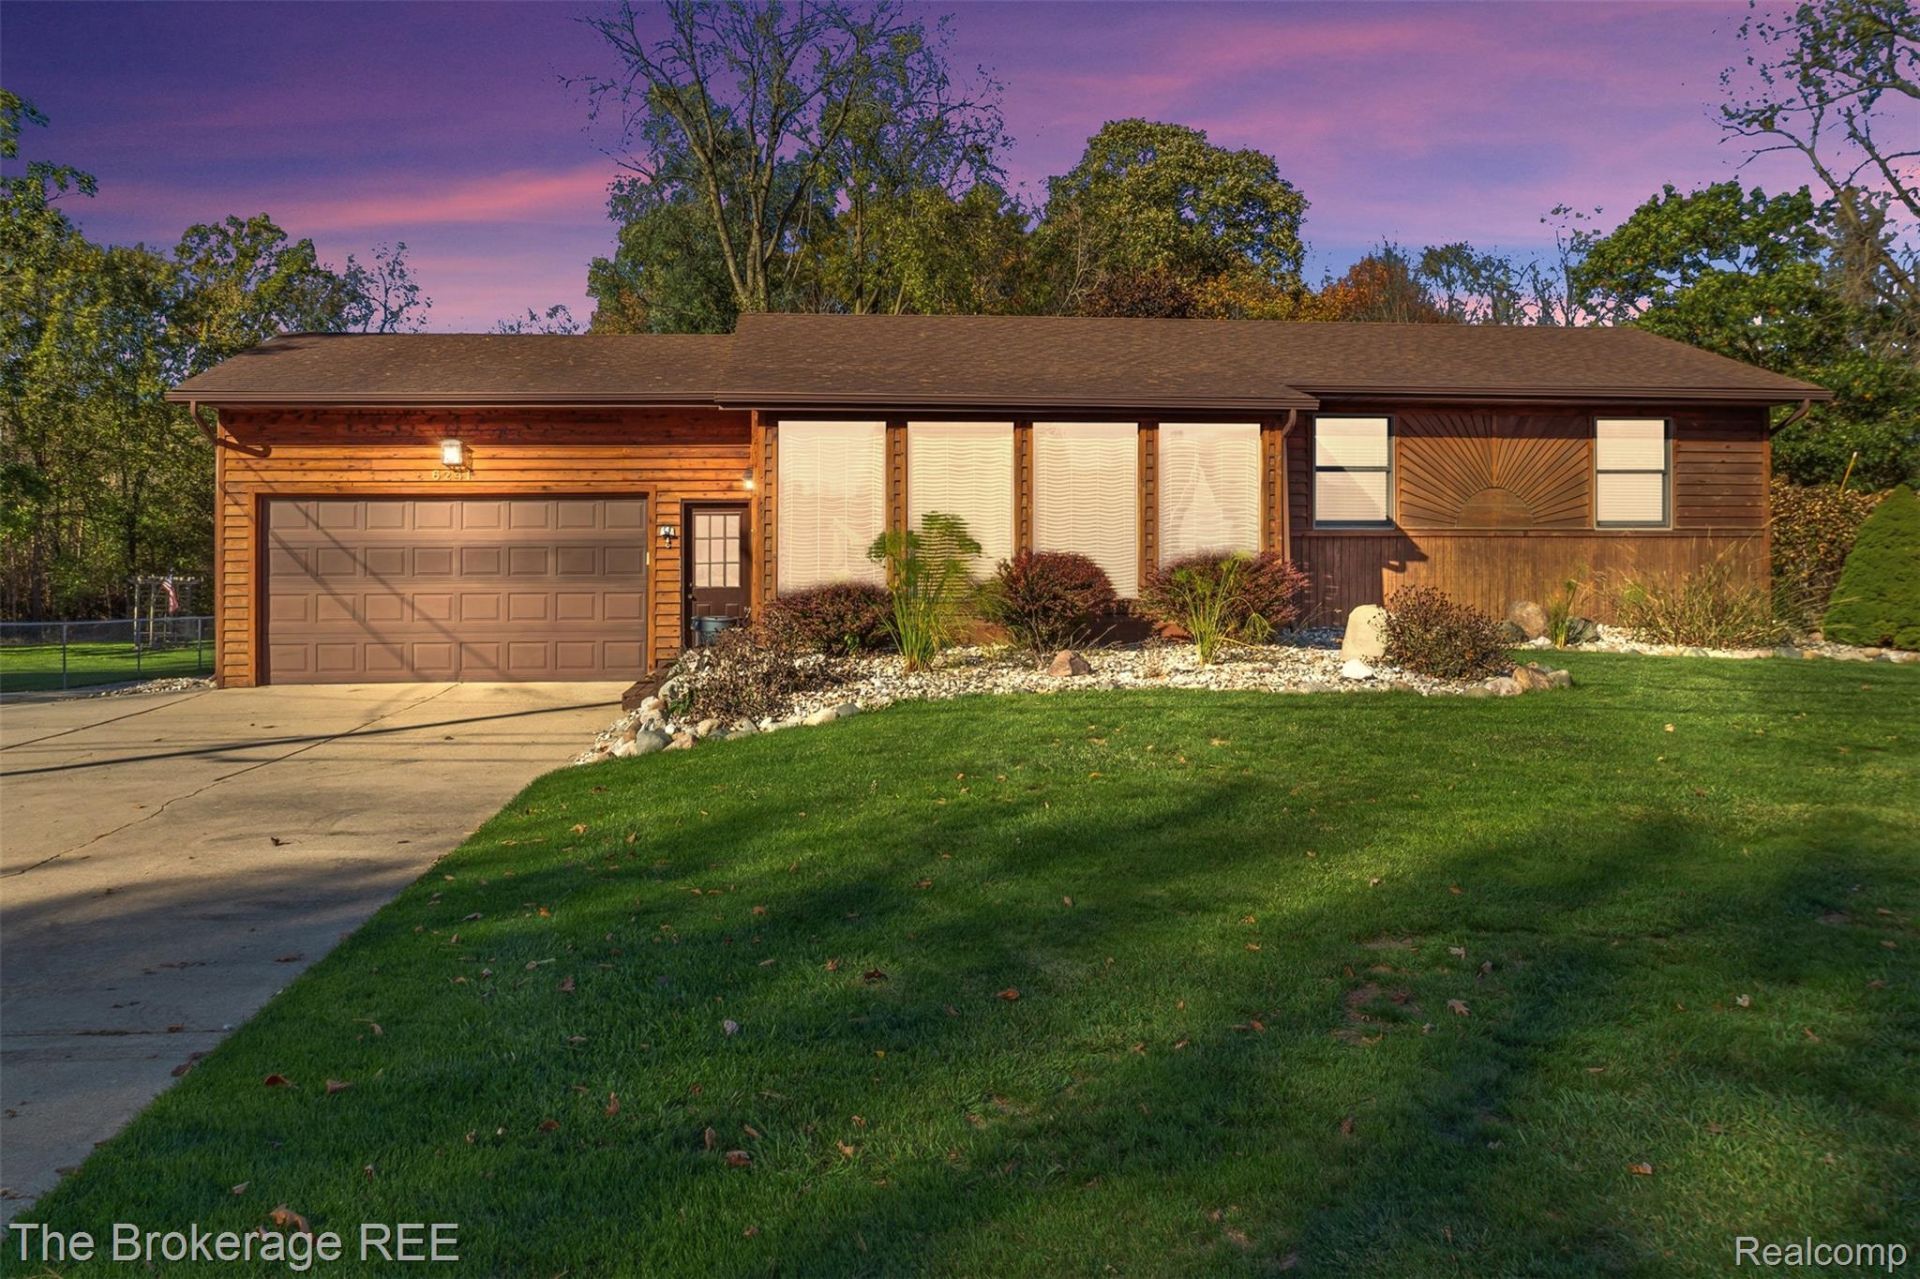
Welcome home to this inviting 3 bedroom ranch in the Kearsley School District! Featuring an updated kitchen with granite countertops and stainless steel appliances, this home offers comfortable living with plenty of room to spread out. The partially finished lower level includes a cozy fireplace, full bathroom, and cedar closet, providing additional living space and versatility. Enjoy peace of mind with a whole house generator and a fully fenced lot that backs to the woods for added privacy. The impressive 16' x 38' pole barn features a heated workshop, plus a 10' x 16' lean to for extra storage or workspace. Conveniently located close to schools, this property offers a great combination of comfort, functionality, and outdoor enjoyment!
Property Features
Property Type: Residential - Single Family
Basement: Yes
Basement: Partially Finished
Garage: 2 car attached
Heating: Forced Air, Natural Gas
Home Style: Ranch
Lot Size: 0.46 Acres
Stories: 1.0
Taxes: $2,752
Year Built: 1988
Feature Descriptions
Days on Site: 4
Exterior: Wood Siding
Lot Dimensions: 200x100x200x100
Parcel#: 1125551042
Parking: Two Car Garage, Attached, Electricityin Garage, Heated Garage, Garage Door Opener, Workshop In Garage
Parking Notes: Two Car Garage, Attached, Electricityin Garage, He
Sewer: Public Sewer
Summer Tax: 788
Water: Well
Winter Tax: 1964
Room Sizes
Bedroom: 10 X 9
Bath Full: 9 X 5
Dining Room: 11 X 9
Living Room: 13 X 17
Kitchen: 11 X 13
Bath Lav: 3 X 6
Local Schools
School District: Kearsley
Listed By / Shown By
Listed By
Agency Name: The Brokerage Real Estate Enthusiasts
Agency Phone: 2482975551
Shown By
Agent Name: Nathan Oake
Agent Phone: (734) 845-0680
Agency Title: Griffith Realty

Estimate Your Payment
Estimated Payment
$ 820.63 per month $522.79 Principal & Interest $229.33 Property Tax $68.51 Homeowner's InsuranceChange Payment Information

IDX provided courtesy of Realcomp II Ltd.
©2021 Realcomp II Ltd. Shareholders
Privacy Policy / DMCA Notice / ADA Accessibility


This site is hosted, designed and copyright
© 1994 - 2026 by
Delta Media Group, Inc. -- Patent Pending --
6241 Finch Lane | MLS# 20261084964
This single family home located at 6241 Finch Lane , Genesee Township, Mi 48506 is currently listed for sale with an asking price of $234,900. This property was built in 1988 and has 3 bedrooms and 2 full and 1 partial baths with 1758 sq. ft. Finch Lane is located in the C A L U M E T W O O D S 2 subdivision within the Kearsley school district. Search C A L U M E T W O O D S 2 real estate on noake.griffithrealty.com today.