NathanOake

BEDS3
BATHS2 full
SQUARE FEET1,900
MLS#20261058149
STATUSContingent - C C S
PROPERTY TYPEResidential - Single Family
SCHOOLNewLothrop
Property Description
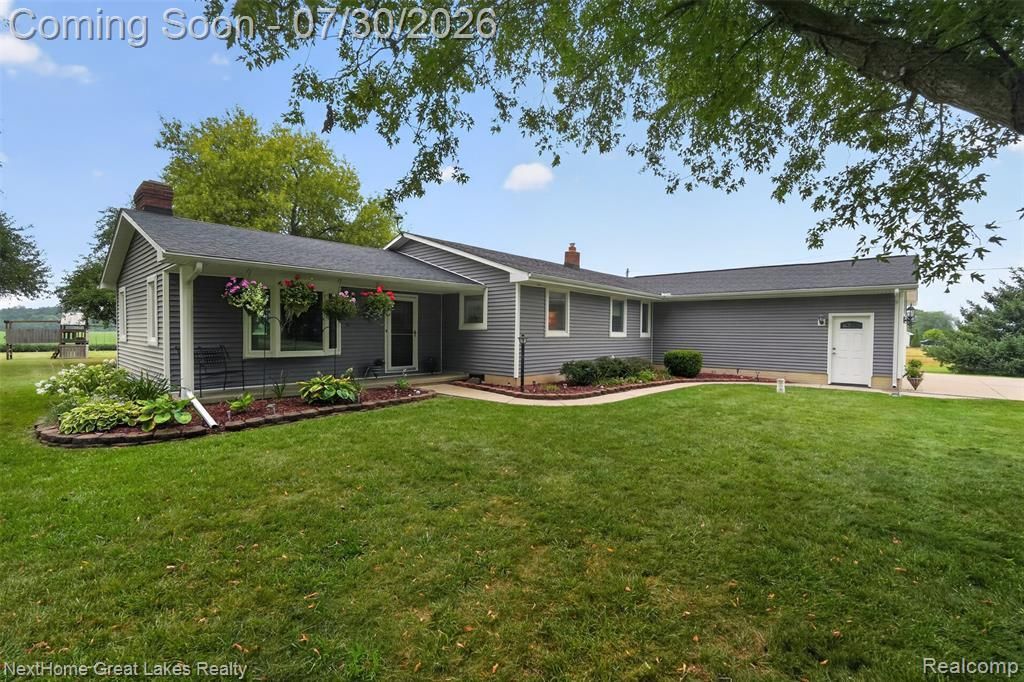
New Lothrop Charmer with Barn! Immediate Possession! Amazing updates include the Kitchen Cabinets that are Custom and Rustic Hickory(!). Quartz Countertops with matching Island, Ceramic Tile Backsplash and adjacent to a perfect dining area. Roof, Siding, Windows all replaced. New Boiler and AC, Water Heater. Well in 2005. New Carpet! Freshly stained Deck! The Primary Suite is very large and separate from the other two bedrooms (think split ranch), one bedroom includes a walk-in closet! The Primary Bath boasts a Cast Iron Tub with Ceramic Tile, and a gorgeous new Vanity and Fixtures! The second bath has also been remodeled! You'll enjoy the convenience of first-floor laundry in the Utility Room with tons of storage and two separate counters for folding and crafts! The step down Family Room is HUGE, but the Brick Fireplace steals the show! Large windows allow for natural lighting and expansive views of wildlife and farm life! All within a couple minutes of downtown. BATVAI
Property Features
Property Type: Residential - Single Family
Basement: Yes
Basement: Unfinished
Garage: 2 car attached
Heating: Hot Water, Propane, Zoned
Home Style: Ranch
Lot Size: 1.10 Acres
Roof Type: Asphalt
Stories: 1.0
Taxes: $2,772
Year Built: 1969
Feature Descriptions
Days on Site: 41
Exterior: Vinyl Siding
Fireplace: Family Room, Wood Burning
Laundry: Laundry Room
Lot Dimensions: 187 X 194
Parcel#: 0041540001300
Parking: Two Car Garage, Attached, Electricityin Garage
Parking Notes: Two Car Garage, Attached, Electricityin Garage
Sewer: Septic Tank
Summer Tax: 791
Water: Well
Winter Tax: 1981
Room Sizes
Kitchen: 15 X 12
Family Room: 22 X 22
Primary Bedroom: 20 X 16
Bedroom: 9 X 10
Primary Bathroom: 10 X 8
Bath Full: 8 X 5
Laundry: 11 X 6
Dining Room: 10 X 10
Local Schools
School District: NewLothrop
Listed By / Shown By
Listed By
Agency Name: NextHome Great Lakes Realty
Agency Phone: 8103448083
Shown By
Agent Name: Nathan Oake
Agent Phone: (734) 845-0680
Agency Title: Griffith Realty

Estimate Your Payment
Estimated Payment
$ 1,086.61 per month $756.47 Principal & Interest $231.00 Property Tax $99.14 Homeowner's InsuranceChange Payment Information

IDX provided courtesy of Realcomp II Ltd.
©2021 Realcomp II Ltd. Shareholders
Privacy Policy / DMCA Notice / ADA Accessibility


This site is hosted, designed and copyright
© 1994 - 2026 by
Delta Media Group, Inc. -- Patent Pending --
6249 New Lothrop Road | MLS# 20261058149
This single family home located at 6249 New Lothrop Road, Hazelton Township, Mi 48460 is currently listed for sale with an asking price of $339,900. This property was built in 1969 and has 3 bedrooms and 2 full baths with 1900 sq. ft. New Lothrop Road is located within the NewLothrop school district. Search Hazelton Township real estate on noake.griffithrealty.com today.