NathanOake

BEDS3
BATHS2 full
SQUARE FEET1,706
MLS#20261061476
STATUSPending
PROPERTY TYPEResidential - Single Family
SCHOOLAlmont
Property Description
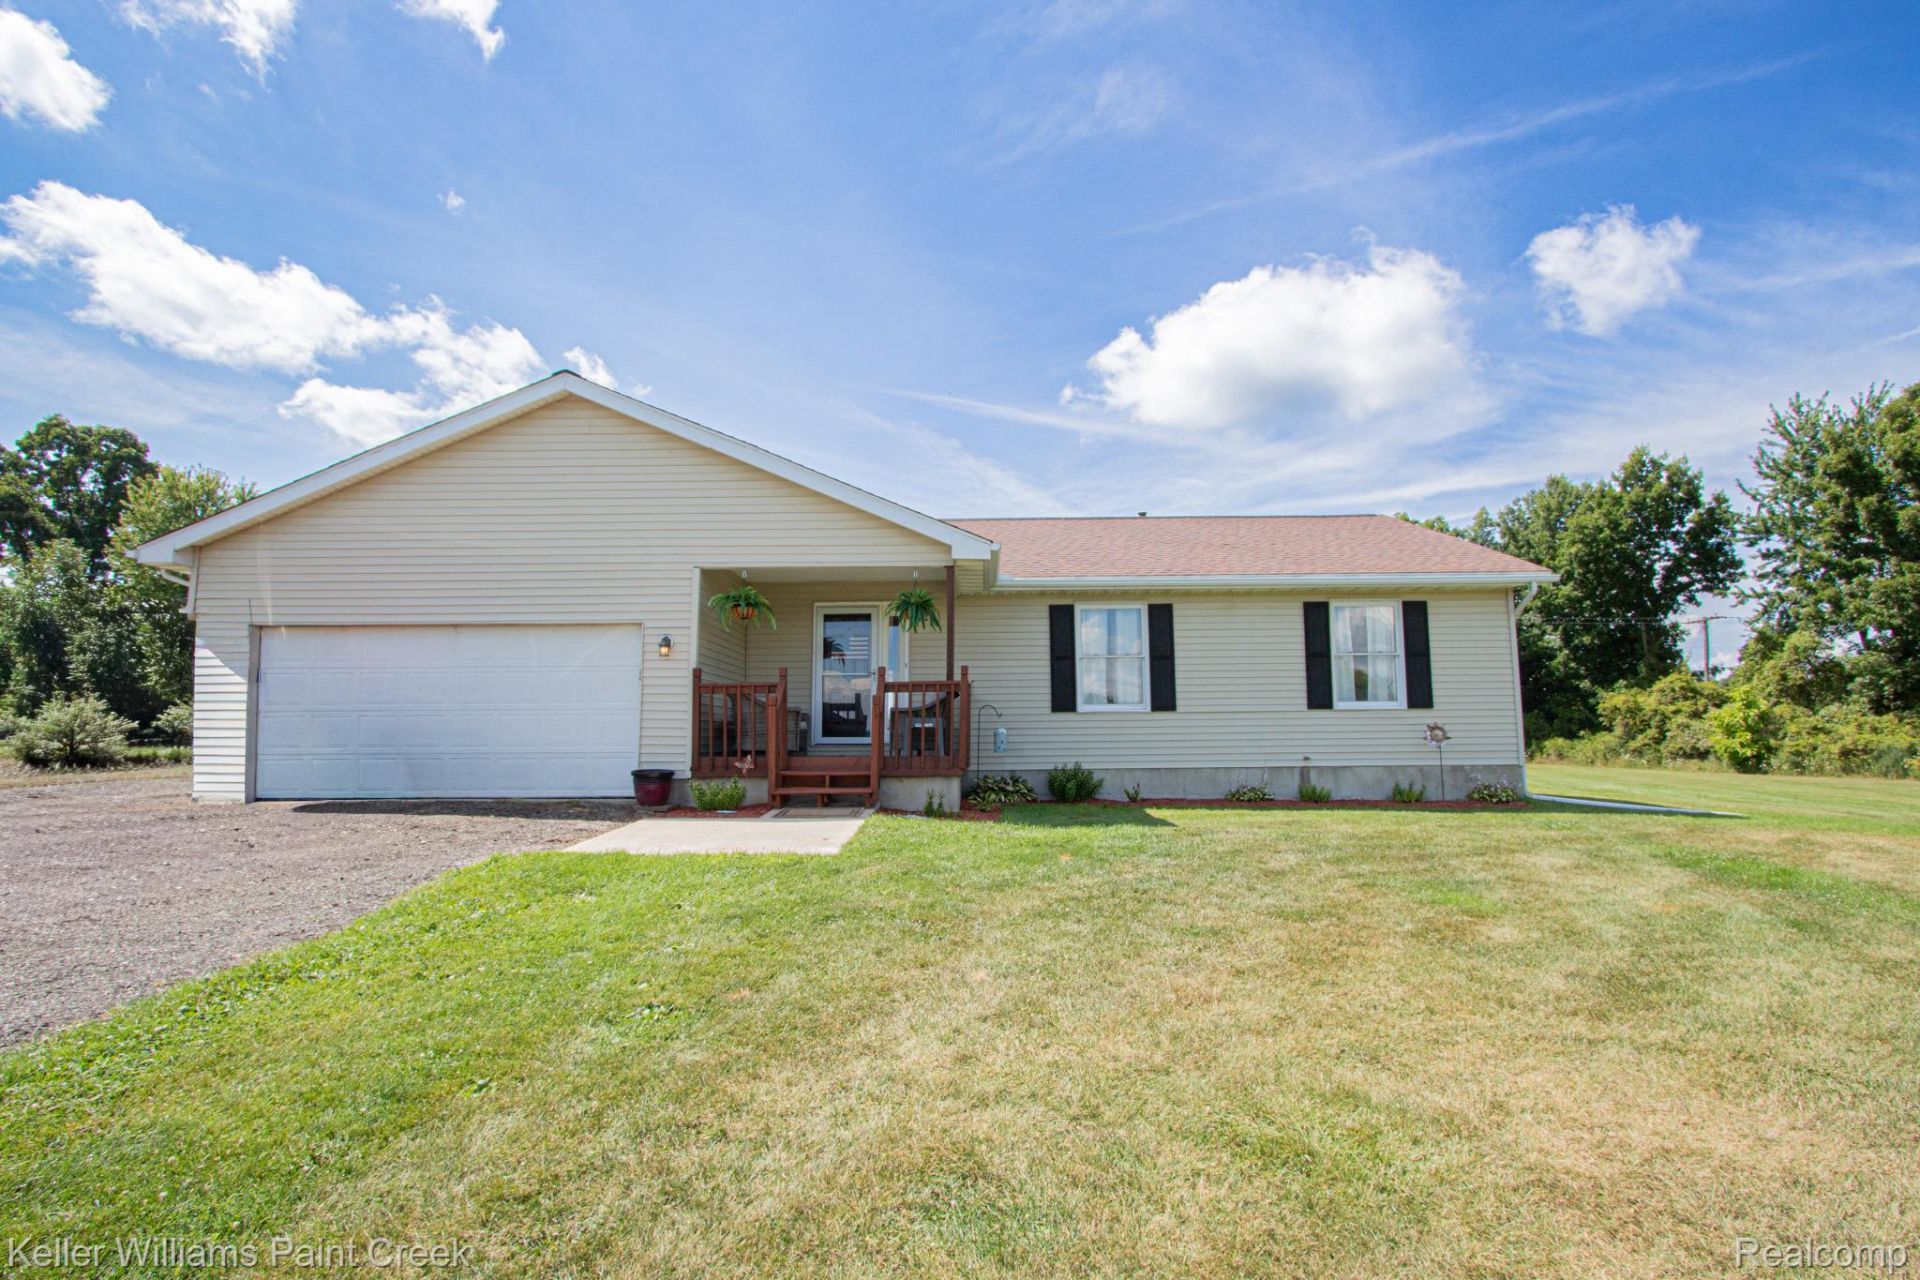
Multiple Offers On Hand. Highest and Best Offers due by 3 pm August 25. Welcome to 425 Howell Road, a truly special Allenton property offering space, quality, and functionality on over four acres of beautifully maintained land. From the moment you arrive, the pride of ownership is unmistakable. This property has been immaculately maintained throughout, offering a wonderful combination of comfortable living, outdoor space, and exceptional amenities.The updated kitchen, completed last year, provides a fresh and inviting space for everyday living and entertaining. Throughout the home, you'll find the care and attention to detail that comes with true pride of ownership.Outside is where this property really shines. The large lot of more than four acres provides incredible privacy, room to roam, and endless possibilities. A very large pole barn offers tremendous space for vehicles, equipment, hobbies, storage, or a workshop. Adding to the property's unique appeal is a private runway, making this an exceptional opportunity for aviation enthusiasts or anyone looking for a property with something truly distinctive.If you're looking for acreage, outbuildings, a runway, and a meticulously cared-for home in a peaceful Allenton setting, this is the property you won't want to miss. This is more than a home-it's a lifestyle property with room to live, work, enjoy, and make it your own
Property Features
Property Type: Residential - Single Family
Basement: Partially Finished
Basement: Yes
Cooling: Central Air
Garage: 2 car attached
Heating: Forced Air, Propane
Home Style: Ranch
Lot Size: 4.48 Acres
Roof Type: Asphalt
Stories: 1.0
Taxes: $2,737
Year Built: 1997
Feature Descriptions
Appliances: Dishwasher, Dryer, Free Standing Gas Range, Free Standing Refrigerator, Microwave, Washer
Days on Site: 16
Exterior: Brick
Lot Dimensions: 219x850
Other Structures: Pole Barn
Parcel#: 74090283011100
Parking: Two Car Garage, Attached
Parking Notes: Two Car Garage, Attached
Patio/Porch: Deck, Porch
Sewer: Septic Tank
Summer Tax: 1204
Water: Well
Winter Tax: 1533
Room Sizes
Living Room: 13 X 16
Dining Room: 13 X 8
Kitchen: 13 X 9
Bath Full: 6 X 8
Primary Bedroom: 12 X 13
Primary Bathroom: 6 X 8
Bedroom: 12 X 11
Local Schools
School District: Almont
Listed By / Shown By
Listed By
Agency Name: Keller Williams Paint Creek
Agency Phone: 2486098000
Shown By
Agent Name: Nathan Oake
Agent Phone: (734) 845-0680
Agency Title: Griffith Realty

Estimate Your Payment
Estimated Payment
$ 1,184.38 per month $845.49 Principal & Interest $228.08 Property Tax $110.80 Homeowner's InsuranceChange Payment Information

IDX provided courtesy of Realcomp II Ltd.
©2021 Realcomp II Ltd. Shareholders
Privacy Policy / DMCA Notice / ADA Accessibility


This site is hosted, designed and copyright
© 1994 - 2026 by
Delta Media Group, Inc. -- Patent Pending --
625 Howell Road | MLS# 20261061476
This single family home located at 625 Howell Road, Berlin Township, Mi 48002 is currently listed for sale with an asking price of $379,900. This property was built in 1997 and has 3 bedrooms and 2 full baths with 1706 sq. ft. Howell Road is located within the Almont school district. Search Berlin Township real estate on noake.griffithrealty.com today.