NathanOake

BEDS3
BATHS1 full 1 partial
SQUARE FEET1,703
MLS#20261066775
STATUSActive
PROPERTY TYPEResidential - Single Family
SUBDIVISIONC L A R K S T O N G A R D E N S
SCHOOLClarkston
Property Description
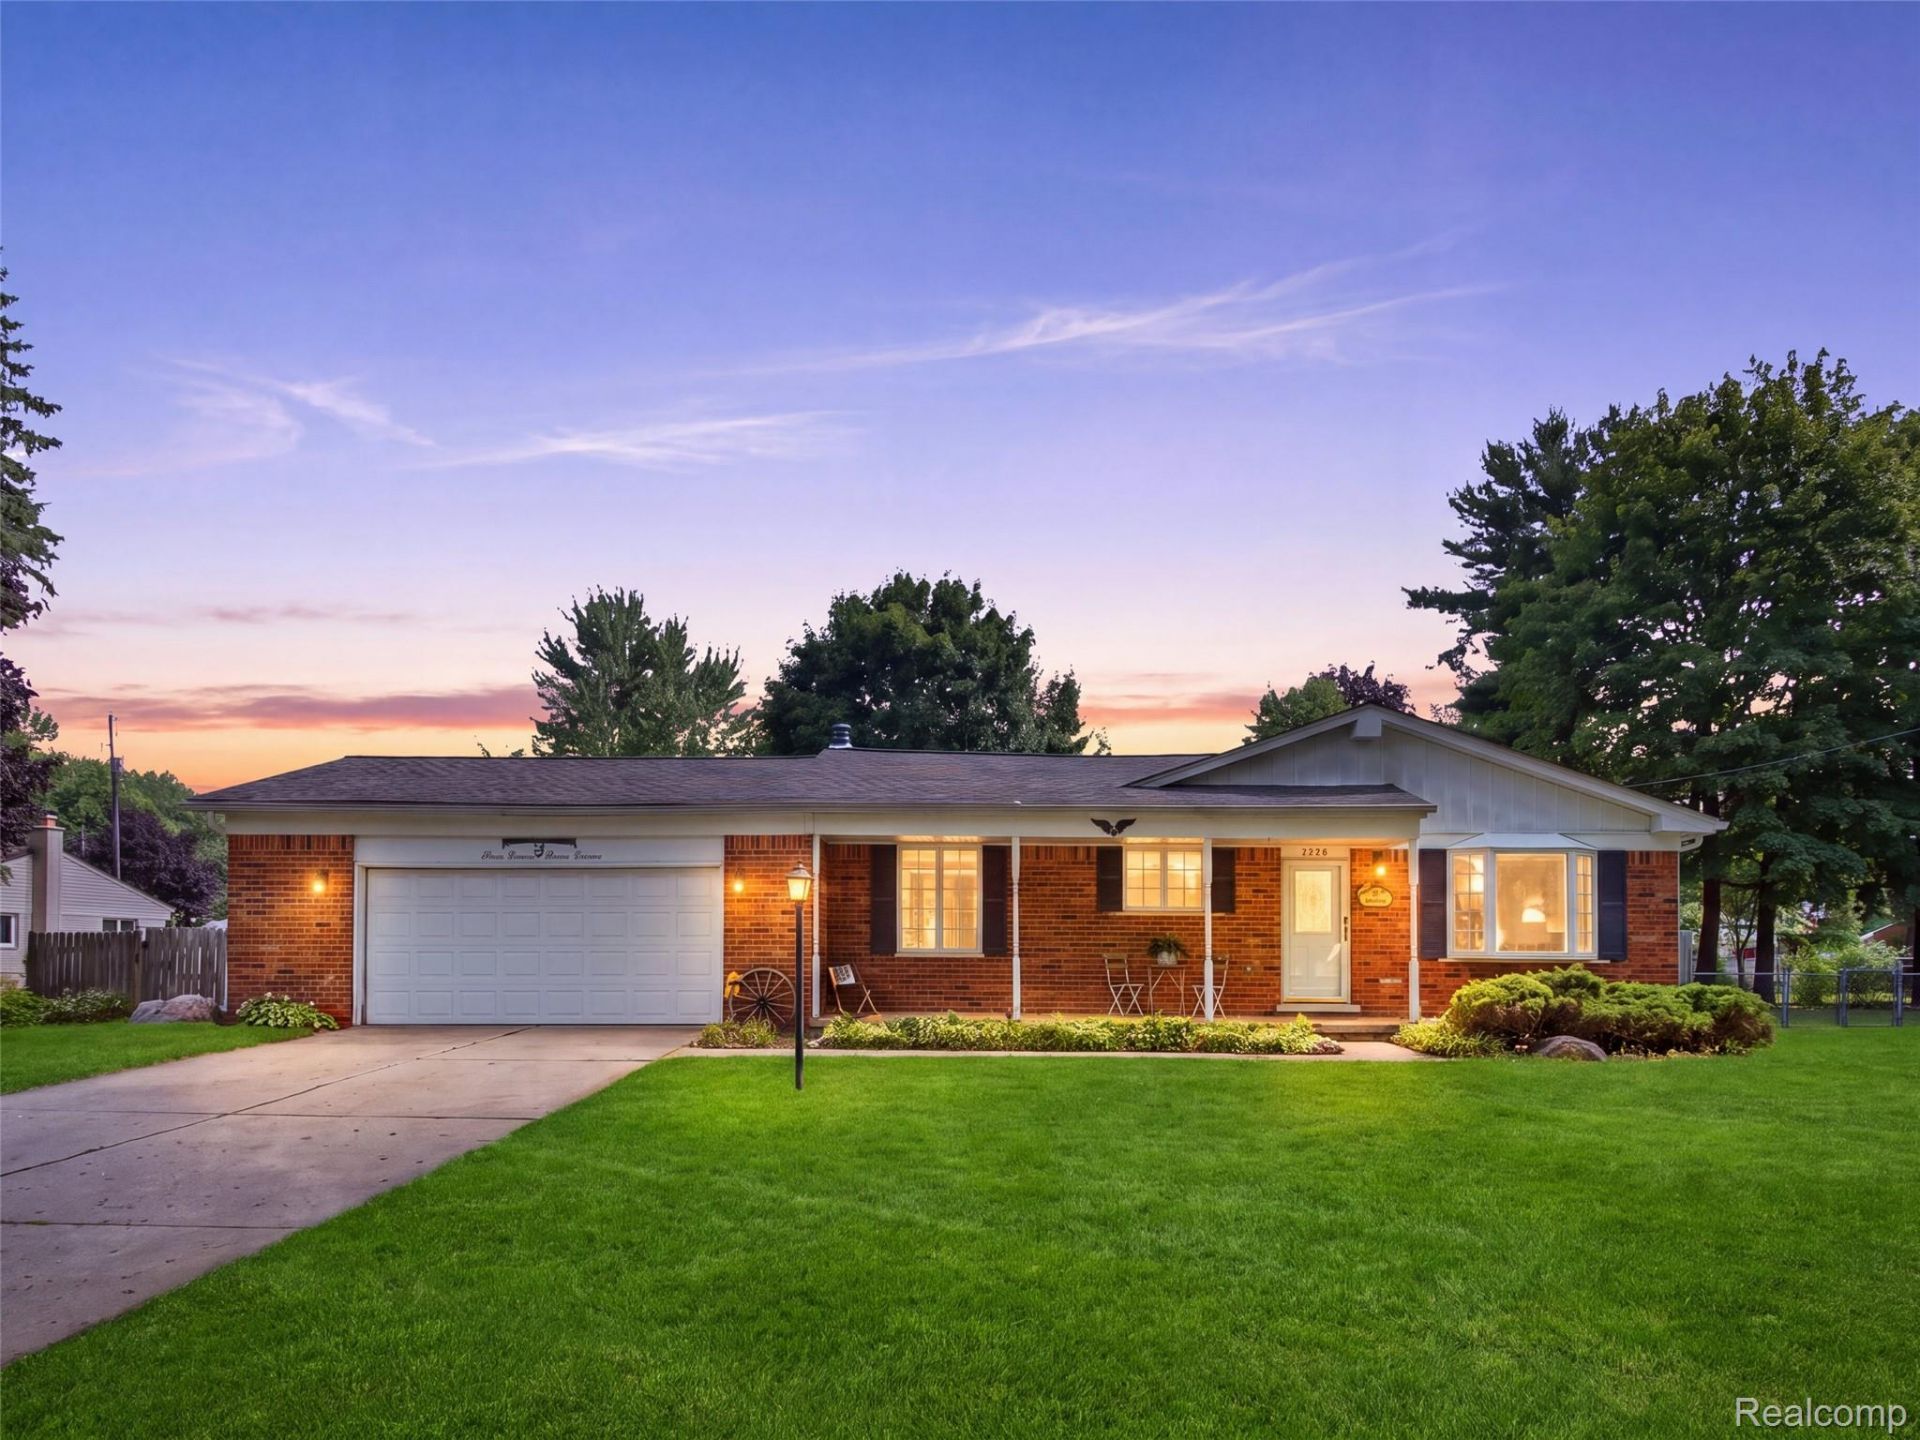
Welcome to 6271 Peach Dr, a charming 3-bedroom, 1.5-bath brick ranch offering comfortable living, abundant natural light and fantastic indoor and outdoor spaces. Skylights throughout the home fill the interior with natural light, complementing the hardwood flooring found throughout portions of the home. The bright and welcoming kitchen features granite countertops, while the inviting family room is full of character with classic wainscoting and a beautiful brick fireplace, creating a warm and comfortable gathering space. A three-season room extends the living space and leads directly to the patio and pool, creating an easy flow for indoor-outdoor living and entertaining. The primary bedroom also offers direct access to the three-season room, providing another connection to the backyard and outdoor living spaces. The finished basement adds valuable flex space that can easily serve as a recreation room, second family room or additional entertaining area. Beyond the laundry room, a separate bonus room offers even more versatility and could be used as a home gym, office, hobby room, game room or private retreat. Outside, the fully fenced backyard is a summertime retreat, featuring a beautiful in-ground pool, patio and plenty of space to relax, entertain and enjoy the outdoors. With its classic brick exterior, convenient ranch-style layout, light-filled interior, flexible living spaces and inviting backyard setting, this Clarkston home has plenty to offer.
Property Features
Property Type: Residential - Single Family
Basement: Yes
Basement: Finished, Full
Cooling: Ceiling Fans, Central Air
Fenced: Yes
Garage: 2 car attached
Heating: Forced Air, Natural Gas
Home Style: Ranch
Lot Size: 0.35 Acres
Roof Type: Asphalt
Stories: 1.0
Taxes: $4,686
Year Built: 1965
Amenities
Chimney Caps
Feature Descriptions
Appliances: Dishwasher, Dryer, Free Standing Gas Range, Free Standing Refrigerator, Microwave, Washer
Days on Site: 17
Exterior: Brick
Fencing: Back Yard, Fenced
Fireplace: Family Room
Laundry: Laundry Room
Lot: Level
Lot Dimensions: 108x140x108x140
Other Structures: Sheds
Parcel#: 0821327023
Parking: Two Car Garage, Attached, Electricityin Garage, Garage Door Opener
Parking Notes: Two Car Garage, Attached, Electricityin Garage, Ga
Patio/Porch: Covered, Patio, Porch
Pets Allowed: Yes
Pool: In Ground
Sewer: Public Sewer
Summer Tax: 2999
Water: Public
Winter Tax: 1687
Room Sizes
Living Room: 14 X 14
Bedroom: 11 X 10
Bath Full: 9 X 5
Primary Bedroom: 13 X 11
Bath Lav: 5 X 5
Kitchen: 14 X 17
Family Room: 12 X 22
Three Season Room: 14 X 12
Fle X Room: 16 X 14
Laundry: 17 X 13
Bonus Room: 19 X 10
Local Schools
School District: Clarkston
Listed By / Shown By
Listed By
Agency Name: Real Broker, LLC Clarkston
Agency Phone: 2489301083
Shown By
Agent Name: Nathan Oake
Agent Phone: (734) 845-0680
Agency Title: Griffith Realty

Estimate Your Payment
Estimated Payment
$ 1,306.77 per month $810.11 Principal & Interest $390.50 Property Tax $106.17 Homeowner's InsuranceChange Payment Information

IDX provided courtesy of Realcomp II Ltd.
©2021 Realcomp II Ltd. Shareholders
Privacy Policy / DMCA Notice / ADA Accessibility


This site is hosted, designed and copyright
© 1994 - 2026 by
Delta Media Group, Inc. -- Patent Pending --
6271 Peach Drive | MLS# 20261066775
This single family home located at 6271 Peach Drive, Independence Township, Mi 48346 is currently listed for sale with an asking price of $364,000. This property was built in 1965 and has 3 bedrooms and 1 full and 1 partial baths with 1703 sq. ft. Peach Drive is located in the C L A R K S T O N G A R D E N S subdivision within the Clarkston school district. Search C L A R K S T O N G A R D E N S real estate on noake.griffithrealty.com today.