NathanOake

BEDS2
BATHS1 full
SQUARE FEET800
MLS#20251056200
STATUSActive
PROPERTY TYPEResidential - Single Family
SUBDIVISIONG O S S A D D
SCHOOLBangorTwp8Bangor
Property Description
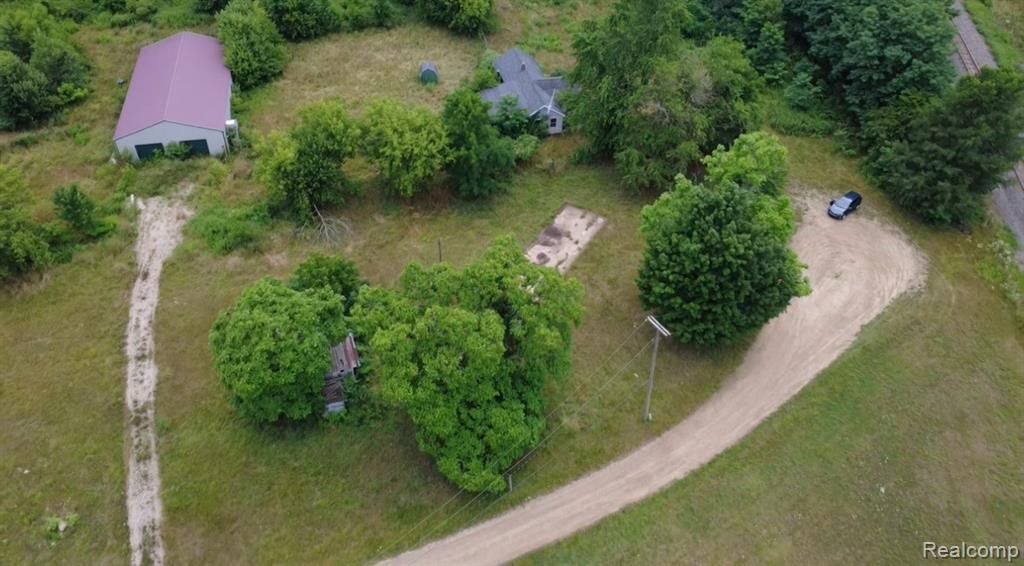
Welcome to a truly special opportunity to own nearly 7 acres of peaceful, private land filled with potential and charm. Nestled in a quiet, secluded setting, this unique property includes a thoughtfully designed 3,200 sq. ft. pole building that's been upgraded with care and purpose-featuring 400 amps of power, hot and cold water, in-floor plumbing for watering, multiple furnaces, spray foam insulation, a bathroom with septic, overhead door, climate-controlled rooms, air movement systems, and even a cozy lounge space. Whether you're dreaming of launching a business, building a workshop, or creating your own personal retreat, this space is ready to bring your vision to life. The property also includes a character-filled older home-perfect for a handyman or renovation enthusiast-along with a classic barn and a charming chicken coop/shed. Three acres of mature woods offer natural beauty and extra privacy, making this a rare chance to own a slice of tranquility with endless possibilities. Being sold as-is. Parcel IDs: 800402703200, 800422300100, 800422200700, 800422200600, 800422200500.
Property Features
Property Type: Residential - Single Family
Basement: Partial
Basement: Yes
Garage: 6
Heating: Forced Air, Propane
Home Style: Ranch
Lot Size: 6.90 Acres
Stories: 1.0
Taxes: $69
Year Built: 9999
Feature Descriptions
Days on Site: 287
Exterior: Aluminum Siding
Lot Dimensions: 161X518X1085X291
Parcel#: 800422200500
Parking: Sixor More Car Garage, Detached, Heated Garage, Oversized, Workshop In Garage
Parking Notes: Sixor More Car Garage, Detached, Heated Garage, Ov
Sewer: Septic Tank
Summer Tax: 13
Water: Well
Winter Tax: 56
Room Sizes
Bedroom: 14 X 10
Local Schools
School District: BangorTwp8Bangor
Listed By / Shown By
Listed By
Agency Name: Golden Key Realty Group LLC
Agency Phone: 2484226962
Shown By
Agent Name: Nathan Oake
Agent Phone: (734) 845-0680
Agency Title: Griffith Realty

Estimate Your Payment
Estimated Payment
$ 433.43 per month $378.12 Principal & Interest $5.75 Property Tax $49.55 Homeowner's InsuranceChange Payment Information

IDX provided courtesy of Realcomp II Ltd.
©2021 Realcomp II Ltd. Shareholders
Privacy Policy / DMCA Notice / ADA Accessibility


This site is hosted, designed and copyright
© 1994 - 2026 by
Delta Media Group, Inc. -- Patent Pending --
62769 Walnut Street | MLS# 20251056200
This single family home located at 62769 Walnut Street, Bangor, Mi 49013 is currently listed for sale with an asking price of $169,900. This property was built in 9999 and has 2 bedrooms and 1 full baths with 800 sq. ft. Walnut Street is located in the G O S S A D D subdivision within the BangorTwp8Bangor school district. Search G O S S A D D real estate on noake.griffithrealty.com today.