NathanOake

BEDS4
BATHS2 full 1 partial
SQUARE FEET2,692
MLS#20261083632
STATUSActive
PROPERTY TYPERental - Single Family
SCHOOLAnnArbor
Property Description
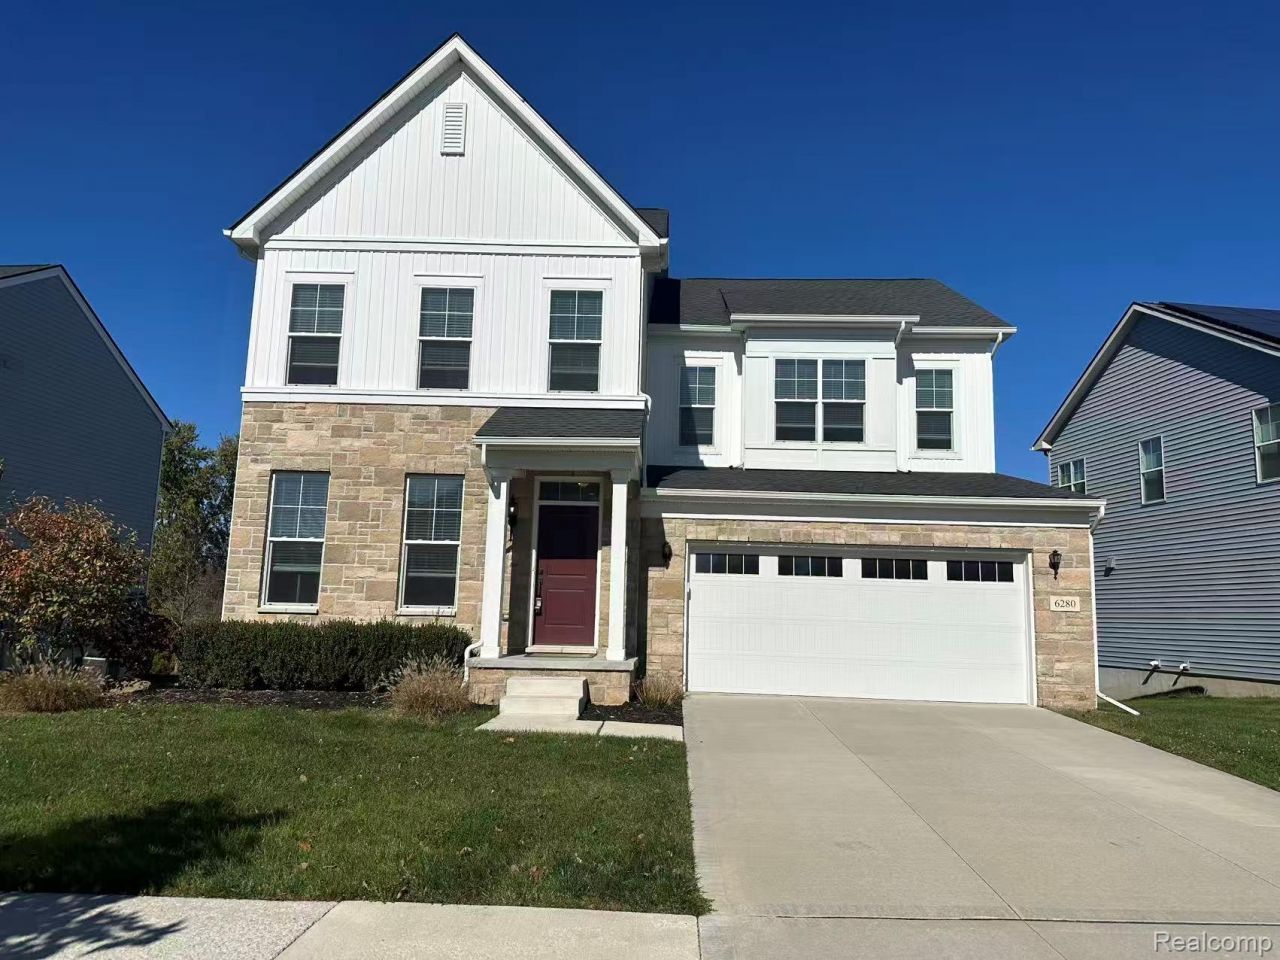
Newer home in the highly desired Trailwoods Community, built by Toll Brothers and zoned for Ann Arbor Schools. Enjoy a prime location just 3 minutes to I-94 and 15 minutes to downtown Ann Arbor. The first floor features a large study/work room with a closed door and windows, alongside a spacious family room that flows into an open kitchen. The kitchen is equipped with Whirlpool appliances, including a gas stove with an outflow hood. Upstairs, the second floor offers 4 bedrooms. The master bedroom boasts a large walk-in closet and a private master bath featuring dual vanities, a luxurious glass-enclosed shower, and linen storage. A convenient second floor laundry room makes it perfect for families. Prime lot with a south facing backyard overlooking a native meadow.No smoking please. 1.5 month security deposit. Rentspree application, Applicants must provide proof of income or an employment letter, plus a copy of their driver's license. If there is a pet, $500 refundable pet deposit is requested at agreement signing and additional $100 per month rent needed.
Property Features
Property Type: Rental - Single Family
Basement: Yes
Basement: Daylight, Interior Entry, Unfinished
Cooling: Central Air
Garage: 2 car attached
Heating: Forced Air, Natural Gas
Home Style: Colonial
Lot Size: 0.15 Acres
Roof Type: Asphalt
Stories: 2.0
Taxes: $0
Year Built: 2021
Feature Descriptions
Appliances: Built In Electric Oven, Built In Gas Range, Dishwasher, Disposal, Energy Star Qualified Dryer, Energy Star Qualified Washer, Free Standing Refrigerator, Humidifier, Microwave, Range Hood
Days on Site: 9
Exterior: Asphalt, Stone, Vinyl Siding
HOA Fee: 292/ Quarterly
Lot Dimensions: 60x117
Parcel#: H00821375172
Parking: Two Car Garage, Attached, Electricityin Garage, Garage Door Opener
Parking Notes: Two Car Garage, Attached, Electricityin Garage, Ga
Pets Allowed: Yes
Security: Carbon Monoxide Detectors
Sewer: Public Sewer
Water: Public
Room Sizes
Primary Bedroom: 19 X 17
Bedroom: 13 X 11
Primary Bathroom: 10 X 9
Family Room: 18 X 15
Kitchen: 17 X 13
Library: 14 X 12
Bath Lav: 4 X 4
Bath Full: 5 X 6
Laundry: 5 X 6
Local Schools
School District: AnnArbor
Listed By / Shown By
Listed By
Agency Name: Crown Properties International
Agency Phone: 2488168500
Shown By
Agent Name: Nathan Oake
Agent Phone: (734) 845-0680
Agency Title: Griffith Realty


IDX provided courtesy of Realcomp II Ltd.
©2021 Realcomp II Ltd. Shareholders
Privacy Policy / DMCA Notice / ADA Accessibility


This site is hosted, designed and copyright
© 1994 - 2026 by
Delta Media Group, Inc. -- Patent Pending --
6280 N Trailwoods Drive | MLS# 20261083632
This property located at 6280 N Trailwoods Drive , Scio Township, Mi 48103 is currently listed for rent with an asking price of $3,700 / Monthly. N Trailwoods Drive is located within the AnnArbor school district. Search Scio Township real estate on noake.griffithrealty.com today.