NathanOake

BEDS4
BATHS3 full 1 partial
SQUARE FEET3,237
MLS#20261038678
STATUSPending
PROPERTY TYPEResidential - Single Family
SUBDIVISIONW H I S P E R I N G M E A D O W S C O N D O O C C P N 790
SCHOOLHuronValley
Property Description
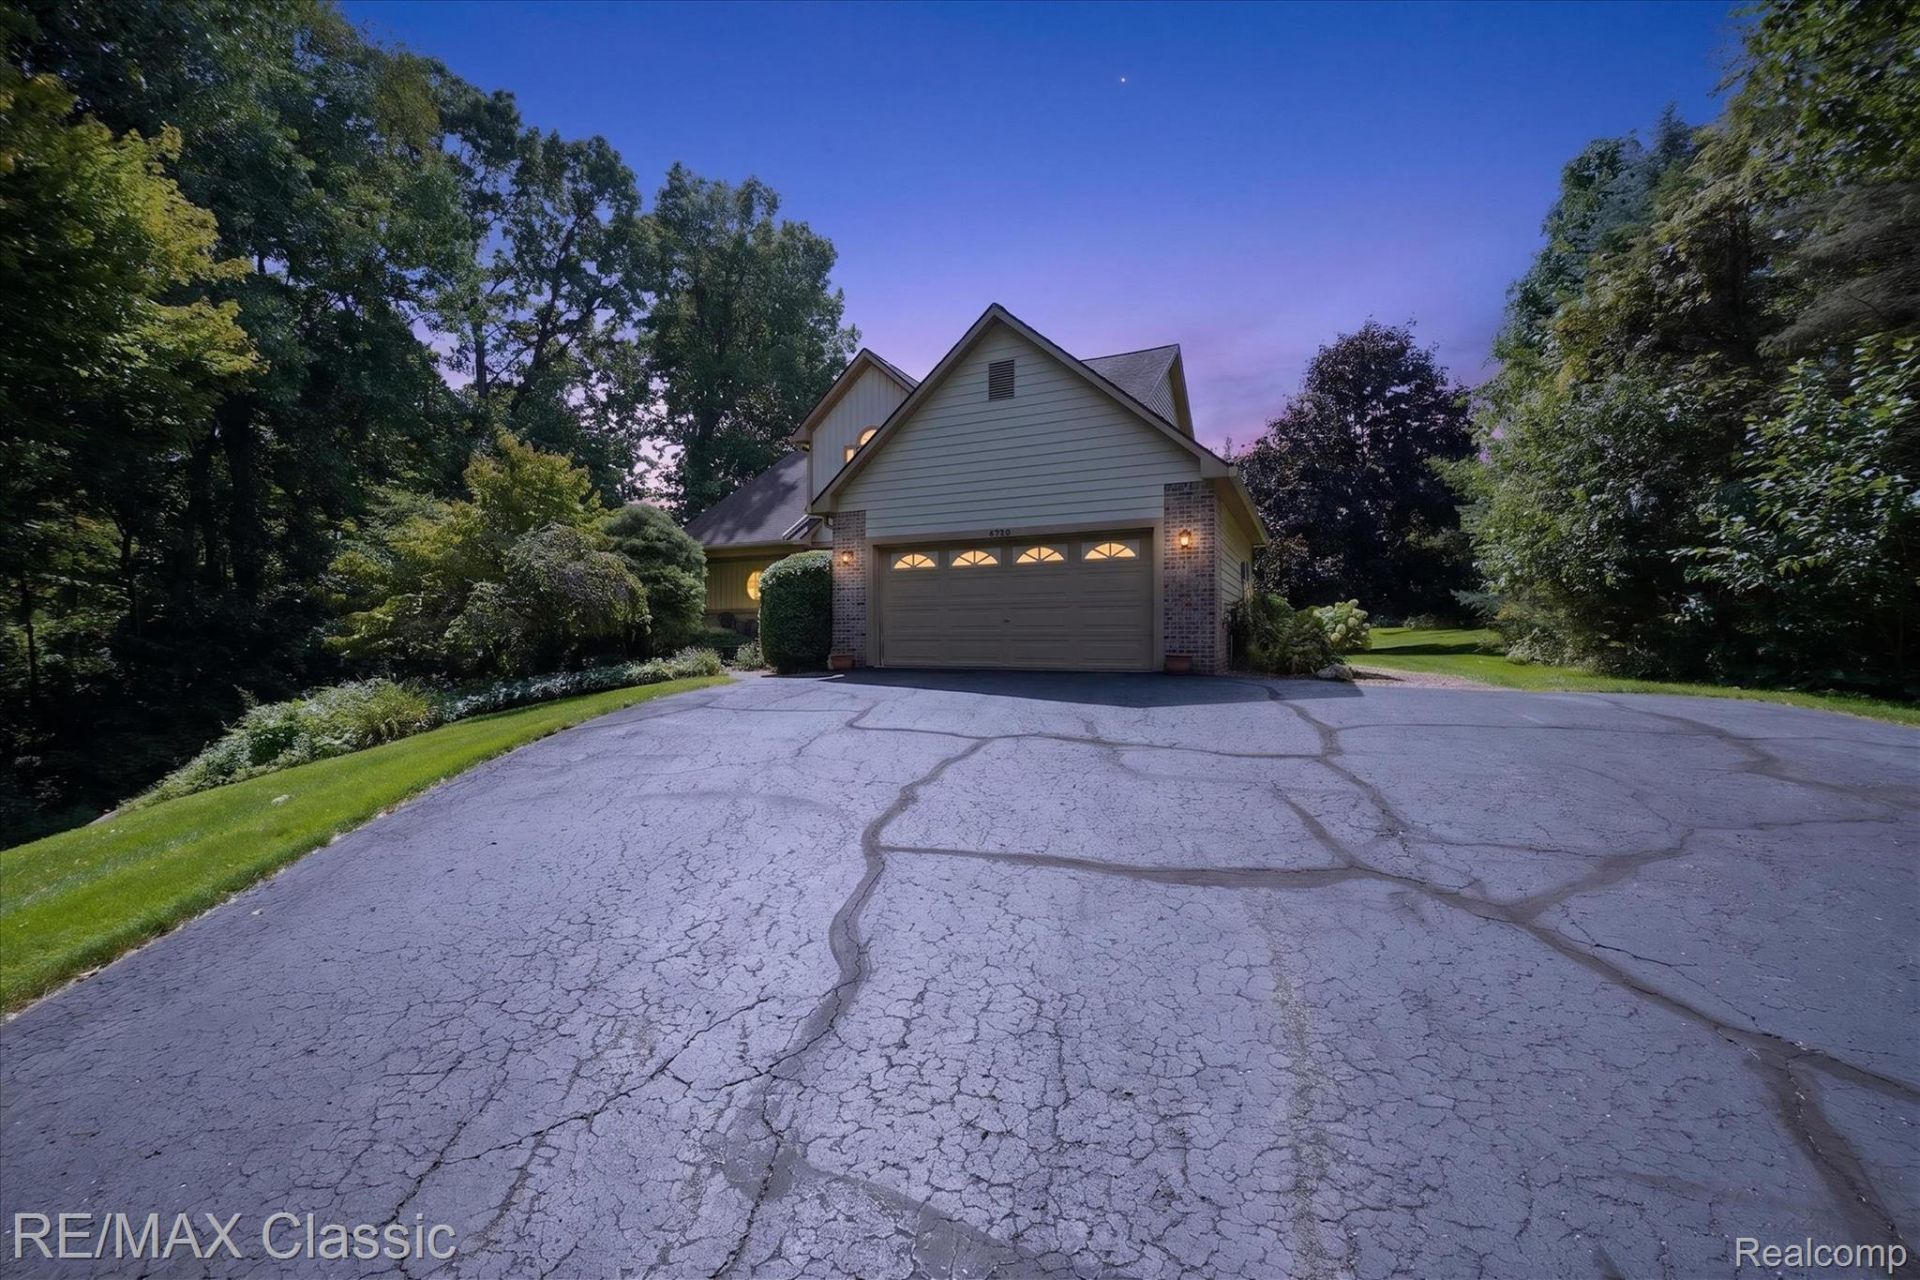
Welcome to this beautiful and spacious Cape Cod site-condo nestled on a sprawling 1-acre lot in White Lake Township. Offering 4 bedrooms and 3.5 baths, this home spans over 1,854 square feet above grade, featuring an inviting first-floor primary suite complete with a private bathroom and jetted tub.The main level boasts an open and airy great room with warm wood floors and a cozy gas fireplace, alongside a formal dining room and a well-appointed kitchen. Head downstairs to the impressive 1,383 square foot finished walk-out basement, which features daylight windows, an expansive family room, an additional bedroom, and a full bath-perfect for guests or an entertainment hub.Outside, enjoy the peaceful, tree-lined privacy from your deck or porch, complete with an attached 2-car garage and a built-in lawn sprinkler system. Located within the desirable Huron Valley School District with convenient access to Bogie Lake Rd and M-59. Don't miss the opportunity to make this gorgeous property your own! Newer Furnace, A/C and leaf gutters
Property Features
Property Type: Residential - Single Family
Basement: Daylight, Finished, Walk Out Access
Basement: Yes
Cooling: Ceiling Fans, Central Air
Garage: 2 car attached
Heating: Forced Air, Natural Gas
Home Style: Cape Cod
Lot Size: 1.00 Acres
Stories: 1.5
Taxes: $6,371
Year Built: 1995
Amenities
Jetted Tub
Gutter Guard System
Lighting
Feature Descriptions
Appliances: Dishwasher, Dryer, Free Standing Gas Range, Free Standing Refrigerator, Microwave, Washer, Water Softener Rented
Days on Site: 10
Exterior: Brick, Wood Siding
Fireplace: Gas, Great Room
HOA Fee: 450/ Annually
Lot: Sprinklers
Lot Dimensions: 122x196x235
Parcel#: 1229427003
Parking: Two Car Garage, Attached, Direct Access
Parking Notes: Two Car Garage, Attached, Direct Access
Patio/Porch: Deck, Porch
Sewer: Septic Tank
Summer Tax: 3966
Water: Well
Winter Tax: 2405
Room Sizes
Kitchen: 14 X 10
Great Room: 18 X 16
Dining Room: 12 X 12
Primary Bedroom: 15 X 13
Primary Bathroom: 9 X 8
Bedroom: 14 X 12
Bath Lav: 4 X 5
Bath Full: 8 X 6
Family Room: 22 X 15
Local Schools
School District: HuronValley
Listed By / Shown By
Listed By
Agency Name: RE/MAX Classic
Agency Phone: 2486846655
Shown By
Agent Name: Nathan Oake
Agent Phone: (734) 845-0680
Agency Title: Griffith Realty

Estimate Your Payment
Estimated Payment
$ 1,789.28 per month $1,112.56 Principal & Interest $530.92 Property Tax $145.80 Homeowner's InsuranceChange Payment Information

IDX provided courtesy of Realcomp II Ltd.
©2021 Realcomp II Ltd. Shareholders
Privacy Policy / DMCA Notice / ADA Accessibility


This site is hosted, designed and copyright
© 1994 - 2026 by
Delta Media Group, Inc. -- Patent Pending --
6280 Whispering Meadows Drive | MLS# 20261038678
This single family home located at 6280 Whispering Meadows Drive, White Lake Township, Mi 48383 is currently listed for sale with an asking price of $499,900. This property was built in 1995 and has 4 bedrooms and 3 full and 1 partial baths with 3237 sq. ft. Whispering Meadows Drive is located in the W H I S P E R I N G M E A D O W S C O N D O O C C P N 790 subdivision within the HuronValley school district. Search W H I S P E R I N G M E A D O W S C O N D O O C C P N 790 real estate on noake.griffithrealty.com today.