NathanOake

BEDS3
BATHS2 full 1 partial
SQUARE FEET2,572
MLS#20261065373
STATUSPending
PROPERTY TYPEResidential - Single Family
SCHOOLSaline
Property Description
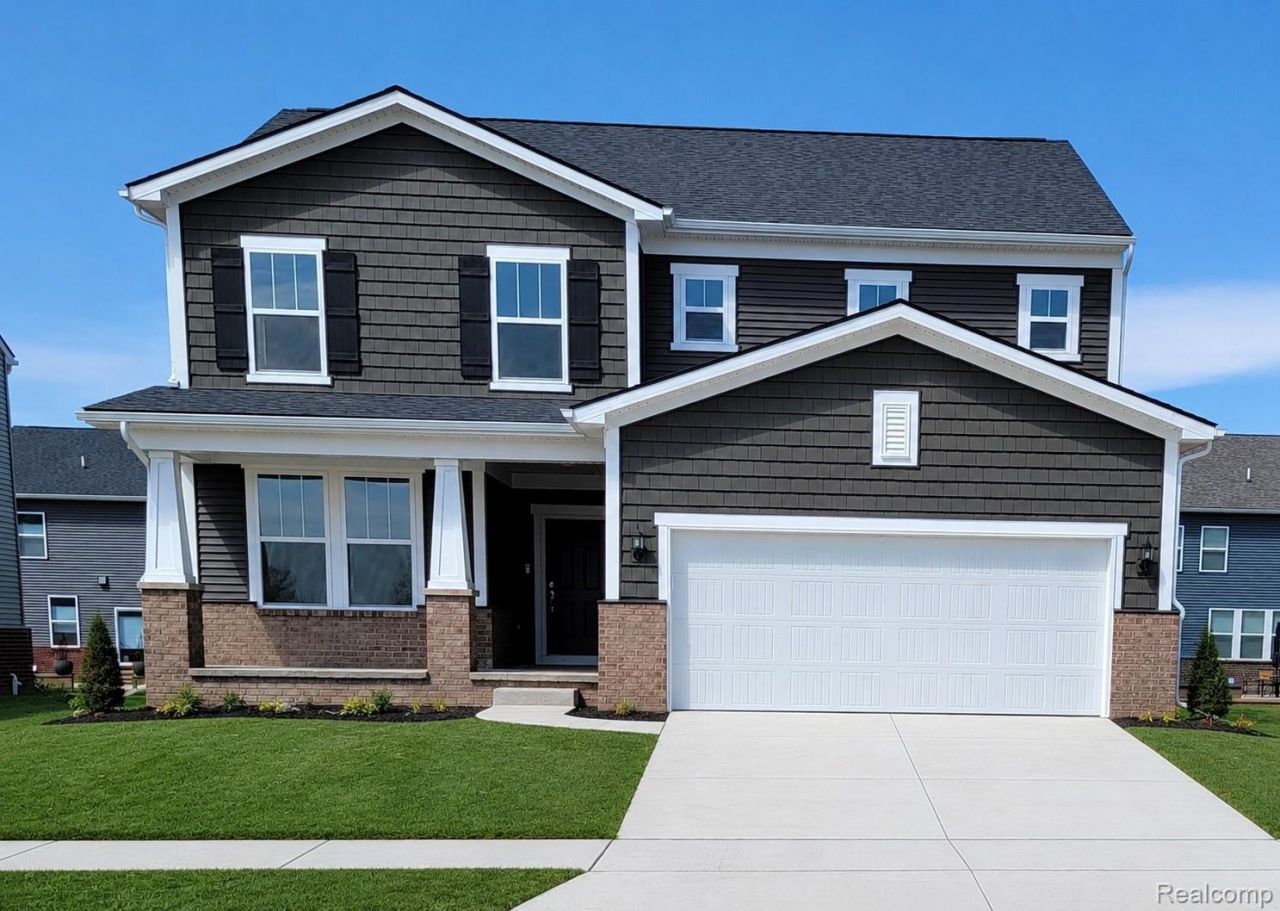
Immediate Possession. An exceptional opportunity awaits in the final phase of the Enclave at Bella Terrace-this is the first quick move-in Newberry available, perfectly positioned on a premium walkout homesite backing to lush green space and tranquil tree-lined wetland views. Privacy, scenery, and natural light come together in a setting that is rarely available. Inside, the home is designed for flexibility and effortless living. A versatile front room adapts beautifully as a home office, dining space, or creative flex area. The sunroom expands the main living space and opens seamlessly into an oversized gathering room, creating an inviting environment for both everyday living and entertaining. At the center of it all, the kitchen impresses with upgraded cabinetry, quartz countertops, and a generous island-ideal for hosting, prepping, or casual meals. Upstairs offers three spacious bedrooms plus a large loft, perfect for a media room, secondary lounge, or play space. The owner's suite is a true retreat, featuring a spa-inspired bath with dual vanities, a walk-in shower, and an expansive walk-in closet. A second-floor laundry room adds everyday convenience exactly where you need it. Located in the Enclave at Bella Terrace, a Three Diamond Pulte community, residents enjoy a coveted Saline address, award-winning Saline schools, and an unbeatable location just 6 miles from the University of Michigan, with quick access to US-23 and I-94. Every Pulte home includes a transferable builder warranty, offering long-term confidence and peace of mind. Final-phase opportunities like this are rare-especially with a quick move-in timeline.
Property Features
Property Type: Residential - Single Family
Basement: Bath Stubbed, Unfinished, Walk Out Access
Basement: Yes
Cooling: Central Air, E N E R G Y S T A R Qualified A C Equ
Garage: 2 car attached
Heating: Forced Air, Natural Gas
Home Style: Colonial
Lot Size: 0.15 Acres
Roof Type: Asphalt
Stories: 2.0
Taxes: $161
Year Built: 2026
Amenities
Entrance Foyer
Programmable Thermostat
Feature Descriptions
Appliances: Disposal, Energy Star Qualified Dishwasher, Free Standing Electric Oven, Microwave, Stainless Steel Appliances, Vented Exhaust Fan
Community Features: Sidewalks
Days on Site: 20
Exterior: Brick, Vinyl Siding
Fireplace: Gas, Living Room
HOA Fee: 800/ Annually
Laundry: Electric Dryer Hookup, Gas Dryer Hookup, Washer Hookup
Lot: Wooded
Lot Dimensions: 60x110
Parcel#: 181230358009
Parking: Two Car Garage, Attached, Driveway
Parking Notes: Two Car Garage, Attached, Driveway
Patio/Porch: Covered, Porch
Security: Carbon Monoxide Detectors, Smoke Detectors
Sewer: Public Sewer
Summer Tax: 161
Water: Public
Window: EgressWindows, EnergyStarQualifiedWindows
Room Sizes
Living Room: 19 X 15
Kitchen: 16 X 10
Breakfast Nook Room: 16 X 11
Fle X Room: 11 X 10
Primary Bedroom: 15 X 15
Bedroom: 11 X 12
Laundry: 8 X 7
Loft: 17 X 9
Local Schools
School District: Saline
Listed By / Shown By
Listed By
Agency Name: PH Relocation Services LLC
Agency Phone: 2482547900
Shown By
Agent Name: Nathan Oake
Agent Phone: (734) 845-0680
Agency Title: Griffith Realty

Estimate Your Payment
Estimated Payment
$ 1,586.66 per month $1,390.96 Principal & Interest $13.42 Property Tax $182.29 Homeowner's InsuranceChange Payment Information

IDX provided courtesy of Realcomp II Ltd.
©2021 Realcomp II Ltd. Shareholders
Privacy Policy / DMCA Notice / ADA Accessibility


This site is hosted, designed and copyright
© 1994 - 2026 by
Delta Media Group, Inc. -- Patent Pending --
630 Gretchen Lane | MLS# 20261065373
This single family home located at 630 Gretchen Lane, Saline, Mi 48176 is currently listed for sale with an asking price of $624,990. This property was built in 2026 and has 3 bedrooms and 2 full and 1 partial baths with 2572 sq. ft. Gretchen Lane is located within the Saline school district. Search Saline real estate on noake.griffithrealty.com today.