NathanOake

BEDS2
BATHS2 full 1 partial
SQUARE FEET2,591
MLS#20261067659
STATUSActive
PROPERTY TYPEResidential - Condominium
SUBDIVISIONA S P E N R I D G E O C C P N 487
SCHOOLWestBloomfield
Property Description
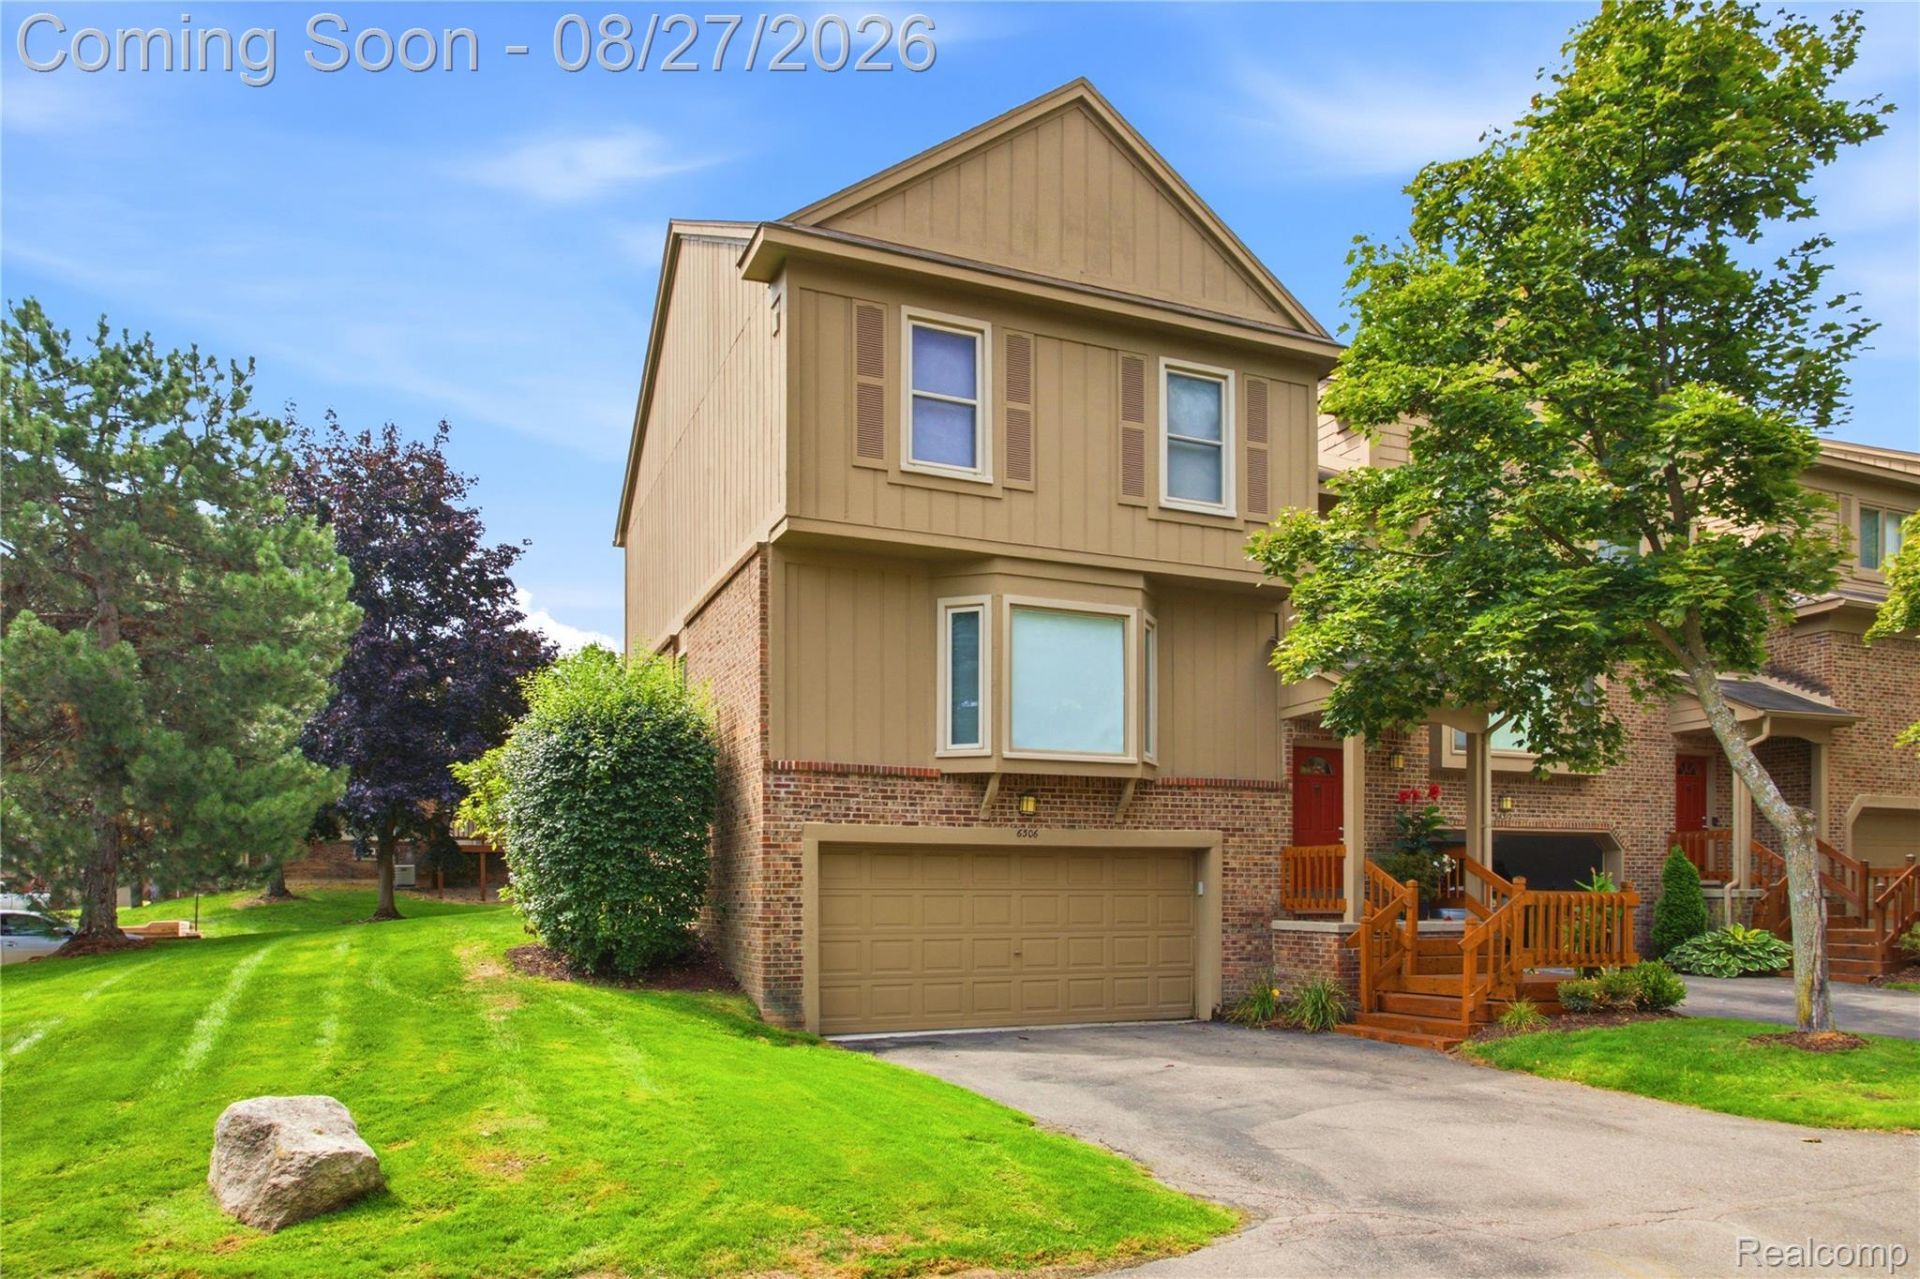
Welcome to this hard to come by and move In ready end unit condominium in Aspen Ridge. This beautifully updated home features an open floor plan with porcelain tile flooring throughout the main floor, large, bright windows that fill the space with abundant natural light, a large two story great room with fireplace attached to the dining room which leads to the newly constructed and stained deck.The modern kitchen offers stainless steel appliances, granite countertops and plenty of cabinets. The second floor offers two bedrooms, two full bathrooms, blackout shades and newer carpeting. A two car garage and finished basement add everyday convenience and added storage. This is your opportunity to own a stylish, low maintenance home in the heart of West Bloomfield.
Property Features
Property Type: Residential - Condominium
Basement: Yes
Basement: Partially Finished
Cooling: Central Air
Garage: 2 car attached
Heating: Forced Air, Natural Gas
Home Style: Colonial, Townhouse
Roof Type: Asphalt
Stories: 2.0
Taxes: $2,701
Year Built: 1987
Amenities
Programmable Thermostat
Awnings
Grounds Maintenance
Lighting
Feature Descriptions
Days on Site: 14
Exterior: Brick
Fireplace: Gas, Living Room
HOA Fee: 395/ Monthly
Laundry: In Unit
Lot: Sprinklers
Parcel#: 1827477024
Parking: Two Car Garage, Attached, Garage Faces Front
Parking Notes: Two Car Garage, Attached, Garage Faces Front
Patio/Porch: Deck, Porch
Pets Allowed: Call
Security: Security System Leased
Security: yes
Sewer: Public Sewer
Summer Tax: 1698
Utilities: Above Ground Utilities
Water: Public
Winter Tax: 1003
Room Sizes
Kitchen: 22 X 15
Living Room: 20 X 18
Dining Room: 13 X 10
Primary Bedroom: 22 X 13
Bedroom: 16 X 11
Bonus Room: 21 X 12
Local Schools
School District: WestBloomfield
Listed By / Shown By
Listed By
Agency Name: DOBI Real Estate
Agency Phone: 2483853350
Shown By
Agent Name: Nathan Oake
Agent Phone: (734) 845-0680
Agency Title: Griffith Realty

Estimate Your Payment
Estimated Payment
$ 1,093.53 per month $767.82 Principal & Interest $225.08 Property Tax $100.63 Homeowner's InsuranceChange Payment Information

IDX provided courtesy of Realcomp II Ltd.
©2021 Realcomp II Ltd. Shareholders
Privacy Policy / DMCA Notice / ADA Accessibility


This site is hosted, designed and copyright
© 1994 - 2026 by
Delta Media Group, Inc. -- Patent Pending --
6306 Aspen Ridge Boulevard | MLS# 20261067659
This condo located at 6306 Aspen Ridge Boulevard, West Bloomfield Township, Mi 48322 is currently listed for sale with an asking price of $345,000. This property was built in 1987 and has 2 bedrooms and 2 full and 1 partial baths with 2591 sq. ft. Aspen Ridge Boulevard is located in the A S P E N R I D G E O C C P N 487 subdivision within the WestBloomfield school district. Search A S P E N R I D G E O C C P N 487 real estate on noake.griffithrealty.com today.