NathanOake

BEDS3
BATHS2 full
SQUARE FEET1,723
MLS#20261070104
STATUSActive
PROPERTY TYPEResidential - Single Family
SUBDIVISIONL E I N B A C H- H U M P H R E Y S W O O D W A R D A V E
SCHOOLBirmingham
Property Description
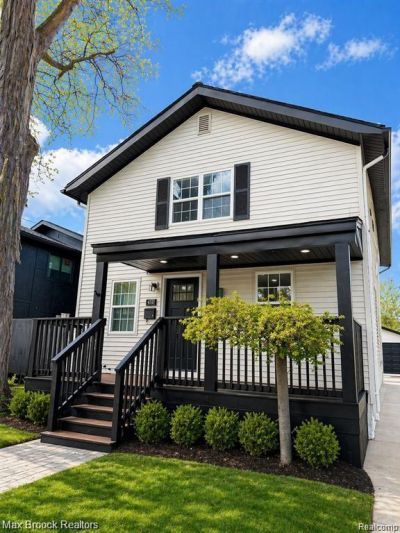
Completely reimagined in 2026, this beautifully renovated home delivers modern living with refined finishes throughout. The open-concept design is anchored by a stunning kitchen featuring quartz countertops, custom cabinetry, and stainless steel appliances. Designer bathrooms, new flooring, and updated mechanical and electrical fixtures create a seamless, move-in-ready experience. Filled with natural light and thoughtfully laid out for both everyday living and entertaining. Ideally located near shopping, dining, and major expressways. Nothing to do but move in and enjoy. Wake up to picturesque views of St. James Park right from your living room - offering a rare setting perfect for morning walks, children at play, or enjoying time outdoors with your dogs just steps from home. The seamless layout is ideal for both everyday living and entertaining alike. Conveniently located near downtown Birmingham, shopping, dining, and major expressways. A rare opportunity to move right in and enjoy modern living in an exceptional setting.
Property Features
Property Type: Residential - Single Family
Basement: Interior Entry, Unfinished
Basement: Yes
Cooling: Ceiling Fans, Central Air
Fenced: Yes
Garage: 2
Heating: Forced Air, Natural Gas
Home Style: Colonial
Lot Size: 0.11 Acres
Roof Type: Asphalt
Stories: 2.0
Taxes: $7,304
Year Built: 1927
Feature Descriptions
Appliances: Dishwasher, Disposal, Free Standing Gas Oven, Free Standing Refrigerator, Microwave, Stainless Steel Appliances
Days on Site: 6
Exterior: Vinyl Siding
Fencing: Fenced
Lot Dimensions: 40X120
Parcel#: 1936428023
Parking: Two Car Garage, Detached
Parking Notes: Two Car Garage, Detached
Patio/Porch: Patio
Sewer: Public Sewer
Summer Tax: 7304
Water: Public
Room Sizes
Bedroom: 21 X 14
Kitchen: 16 X 12
Dining Room: 11 X 11
Family Room: 12 X 10
Local Schools
School District: Birmingham
Listed By / Shown By
Listed By
Agency Name: Max Broock Realtors
Agency Phone: 2488514100
Shown By
Agent Name: Nathan Oake
Agent Phone: (734) 845-0680
Agency Title: Griffith Realty

Estimate Your Payment
Estimated Payment
$ 2,368.21 per month $1,555.67 Principal & Interest $608.67 Property Tax $203.88 Homeowner's InsuranceChange Payment Information

IDX provided courtesy of Realcomp II Ltd.
©2021 Realcomp II Ltd. Shareholders
Privacy Policy / DMCA Notice / ADA Accessibility


This site is hosted, designed and copyright
© 1994 - 2026 by
Delta Media Group, Inc. -- Patent Pending --
631 Humphrey Avenue | MLS# 20261070104
This single family home located at 631 Humphrey Avenue , Birmingham, Mi 48009 is currently listed for sale with an asking price of $699,000. This property was built in 1927 and has 3 bedrooms and 2 full baths with 1723 sq. ft. Humphrey Avenue is located in the L E I N B A C H- H U M P H R E Y S W O O D W A R D A V E subdivision within the Birmingham school district. Search L E I N B A C H- H U M P H R E Y S W O O D W A R D A V E real estate on noake.griffithrealty.com today.