NathanOake

BEDS4
BATHS2 full 1 partial
SQUARE FEET2,054
MLS#20261066634
STATUSActive
PROPERTY TYPEResidential - Single Family
SCHOOLAlmont
Property Description
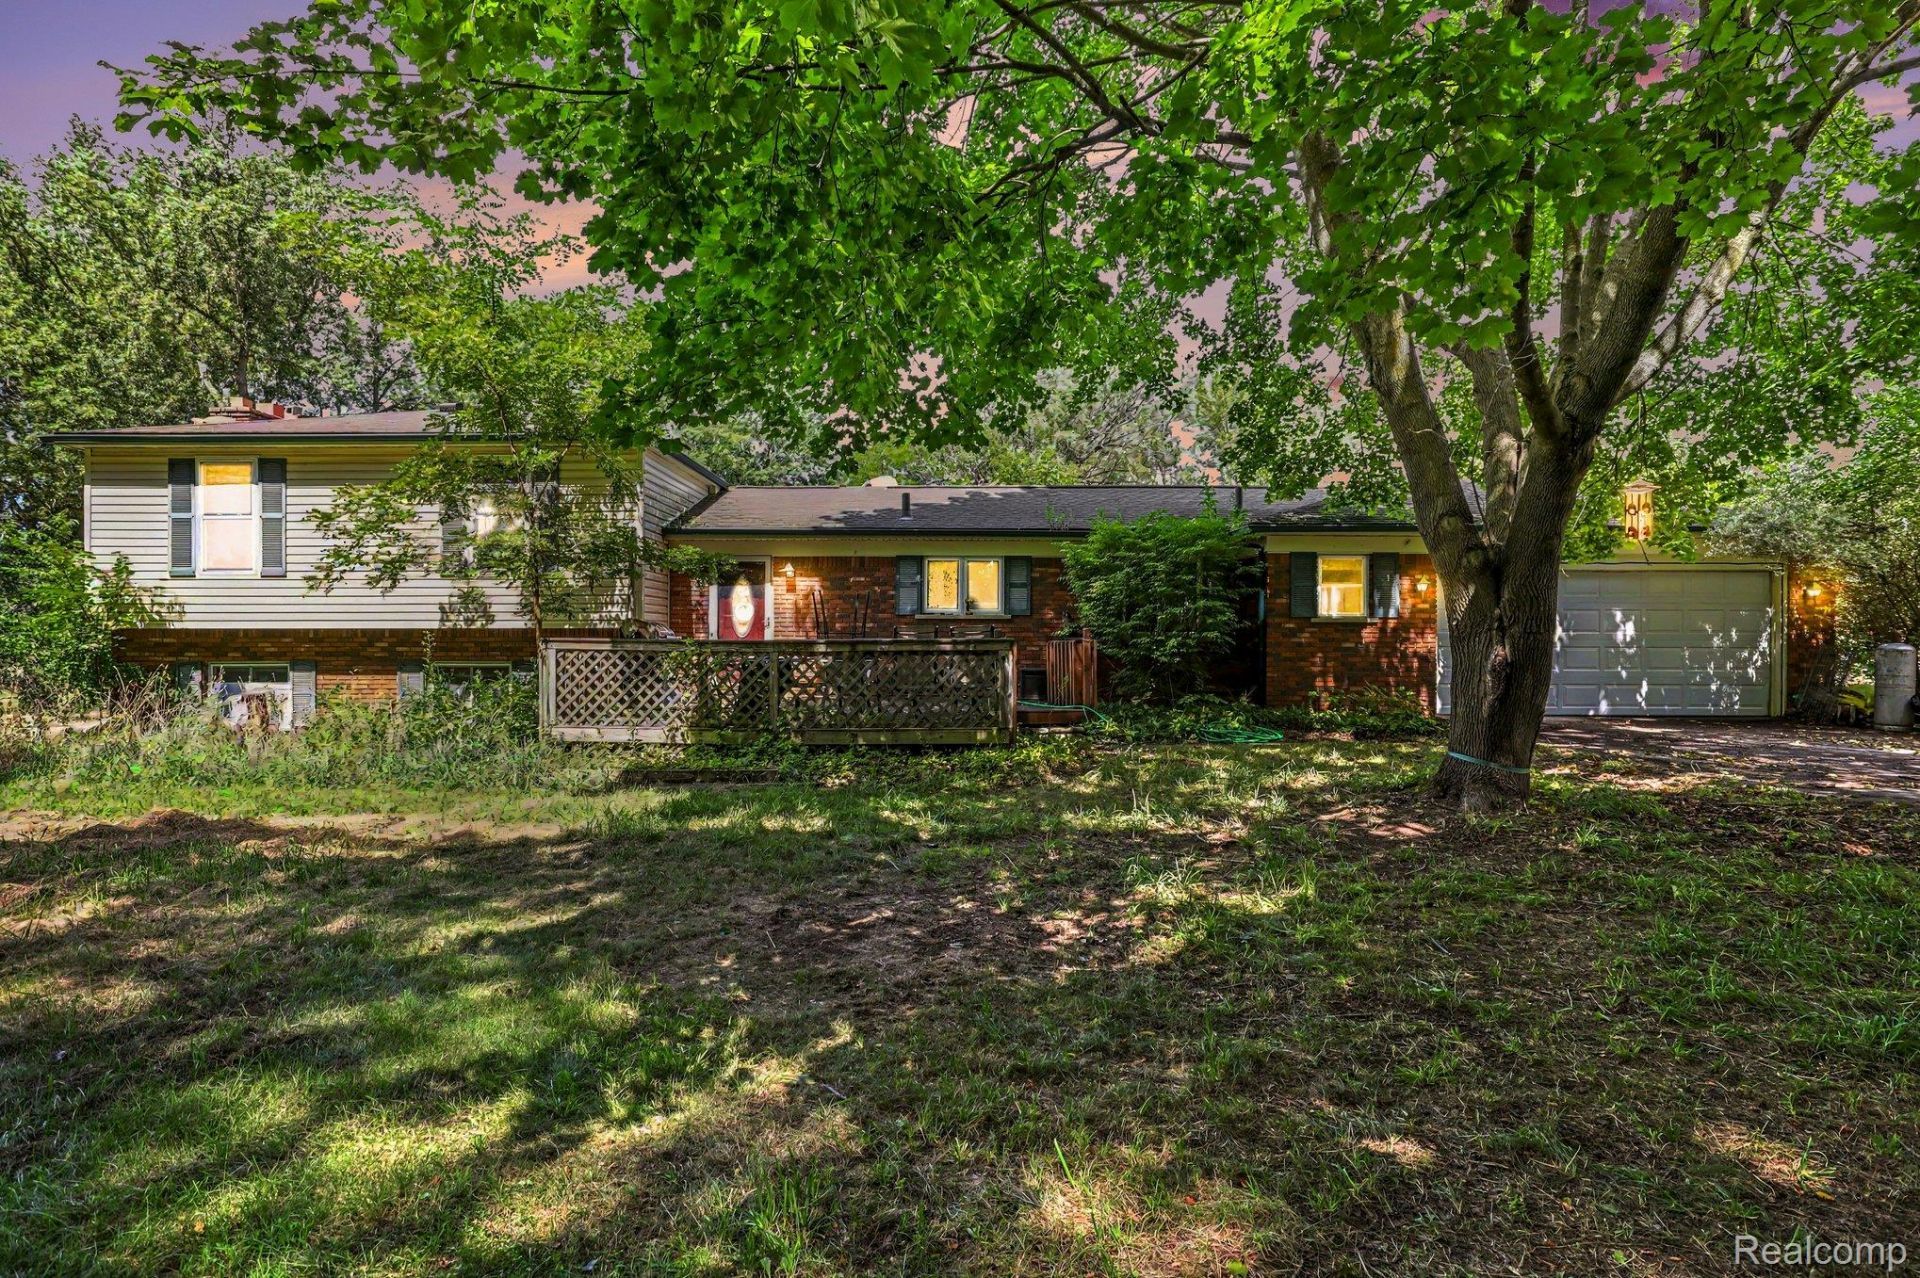
Imagine the possibilities on 9.83 beautiful acres in Almont! This tri-level home is surrounded by a picturesque mix of open pasture and wooded acreage. A barn with a new roof, partially fenced pasture, mature apple and pear trees, 2-car attached garage and whole-house generator add even more versatility to this country property.Inside, you'll find spacious living areas and a newly renovated four-season room overlooking the property-the perfect place to enjoy your morning coffee and watch the seasons change. The current owner, a licensed builder, is continuing to make improvements to the home, including interior painting. Make an offer before painting is completed and you'll have the opportunity to select your paint colors!The seller is also in the process of clearing remaining personal property and belongings from the previous owner, which will be removed prior to possession.Whether you're dreaming of room for animals, gardening, outdoor hobbies or simply more space to enjoy, this property offers nearly 10 acres to make your own while still keeping you close to the Almont community. Come see the potential and imagine what you could create here! Make us an offer!!
Property Features
Property Type: Residential - Single Family
Cooling: Ceiling Fans, Window Units
Garage: 2 car attached
Heating: Baseboard, Hot Water, Natural Gas
Home Style: Split Level
Lot Size: 9.83 Acres
Taxes: $5,506
Year Built: 1973
Feature Descriptions
Appliances: Dishwasher, Dryer, Free Standing Electric Oven, Free Standing Electric Range, Free Standing Refrigerator, Microwave, Washer
Days on Site: 67
Exterior: Brick, Vinyl Siding
Fireplace: Family Room
Laundry: Laundry Room
Lot Dimensions: 330X1330
Other Structures: Barns, Other
Parcel#: 00103002800
Parking: Two Car Garage, Attached
Parking Notes: Two Car Garage, Attached
Patio/Porch: Deck
Sewer: Septic Tank
Summer Tax: 1241
Water: Well
Winter Tax: 4265
Room Sizes
Living Room: 18 X 17
Dining Room: 11 X 10
Kitchen: 11 X 10
Breakfast Nook Room: 9 X 10
Bath Lav: 5 X 6
Bedroom: 12 X 10
Primary Bedroom: 17 X 11
Bath Full: 7 X 8
Primary Bathroom: 7 X 6
Family Room: 24 X 12
Laundry: 11 X 10
Four Season Room: 17 X 13
Local Schools
School District: Almont
Listed By / Shown By
Listed By
Agency Name: EXP Realty Main
Agency Phone: 8885017085
Shown By
Agent Name: Nathan Oake
Agent Phone: (734) 845-0680
Agency Title: Griffith Realty

Estimate Your Payment
Estimated Payment
$ 1,704.86 per month $1,101.66 Principal & Interest $458.83 Property Tax $144.38 Homeowner's InsuranceChange Payment Information

IDX provided courtesy of Realcomp II Ltd.
©2021 Realcomp II Ltd. Shareholders
Privacy Policy / DMCA Notice / ADA Accessibility


This site is hosted, designed and copyright
© 1994 - 2026 by
Delta Media Group, Inc. -- Patent Pending --
6323 Hough Road | MLS# 20261066634
This single family home located at 6323 Hough Road, Almont Township, Mi 48003 is currently listed for sale with an asking price of $495,000. This property was built in 1973 and has 4 bedrooms and 2 full and 1 partial baths with 2054 sq. ft. Hough Road is located within the Almont school district. Search Almont Township real estate on noake.griffithrealty.com today.