NathanOake

BEDS3
BATHS2 full 1 partial
SQUARE FEET2,510
MLS#20261065395
STATUSActive
PROPERTY TYPEResidential - Single Family
SCHOOLSaline
Property Description
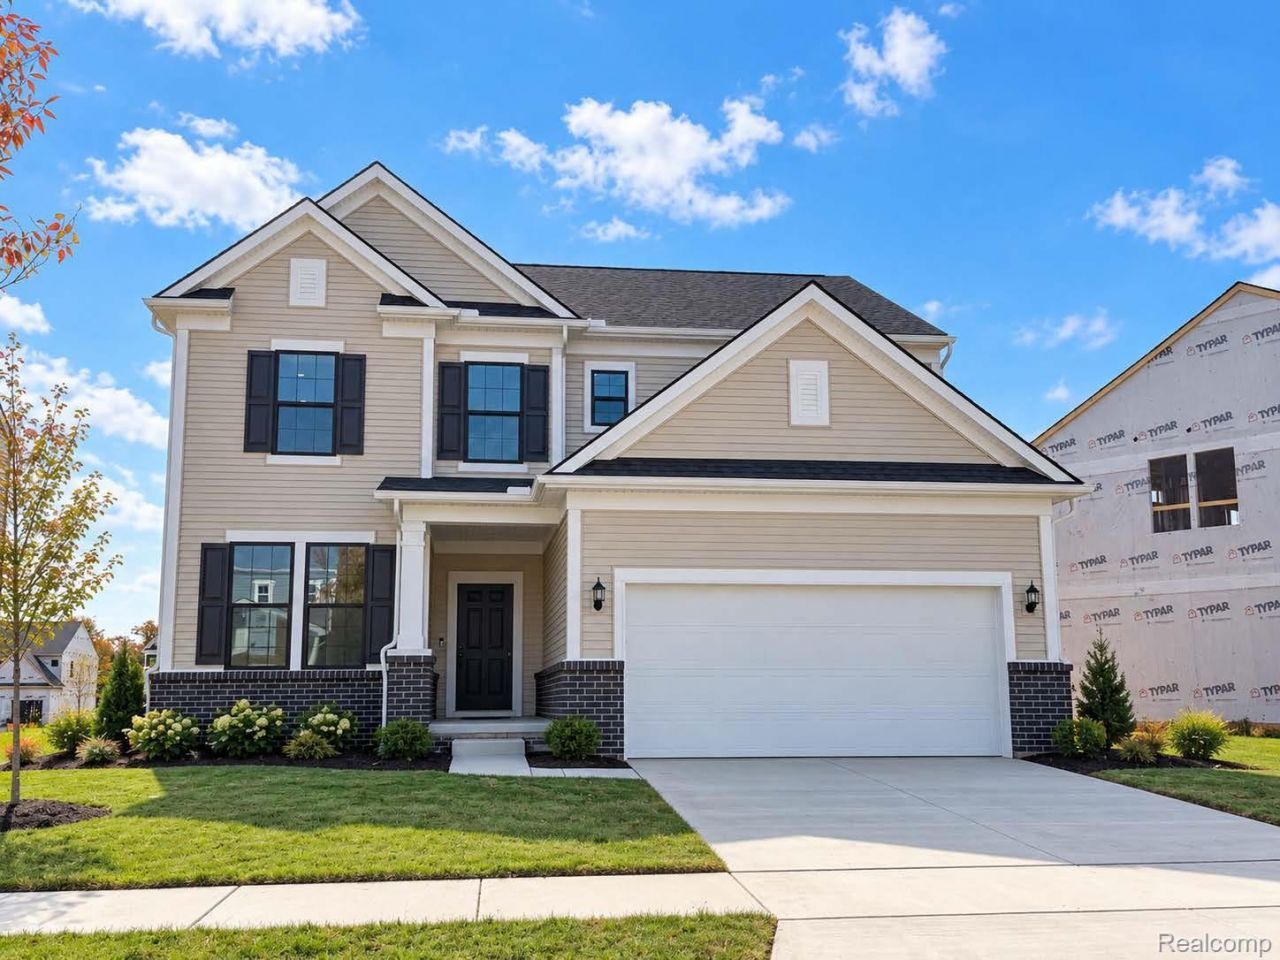
Immediate Possession. Welcome to one of the final opportunities in Phase 3 of Bella Terrace, featuring the thoughtfully designed Newberry floor plan in a prime Saline location. This beautifully upgraded home blends modern design, comfort, and convenience - just a short walk to the Saline Recreation Center. The main level showcases 9-foot ceilings and luxury vinyl plank flooring throughout, creating an open, cohesive feel. A cozy corner gas fireplace anchors the living space, while the sunroom fills the home with natural light and offers flexible space for everyday living or entertaining. The gourmet kitchen is both stylish and functional, featuring upgraded finishes and generous workspace - perfect for hosting or daily meals. Upstairs, each bedroom offers a walk-in closet, and all full bathrooms are equipped with double sinks for added convenience. The primary suite is highlighted by a spa-like 12x24 tiled shower with a sleek frameless glass door. A deeper basement adds valuable ceiling height and future finishing potential. Additional highlights include smart home integration for modern connectivity and energy-efficient construction designed to support comfort and lower utility costs. With designer upgrades, a walkable lifestyle, and limited homes remaining, this Newberry is a standout opportunity in one of Saline's most desirable communities.
Property Features
Property Type: Residential - Single Family
Basement: Yes
Basement: Bath Stubbed, Full, Unfinished
Cooling: Central Air
Garage: 2 car attached
Heating: Forced Air, Natural Gas
Home Style: Colonial
Lot Size: 0.16 Acres
Roof Type: Asphalt
Stories: 2.0
Taxes: $161
Year Built: 2026
Amenities
Entrance Foyer
Programmable Thermostat
Feature Descriptions
Appliances: Stainless Steel Appliances
Community Features: Sidewalks
Days on Site: 69
Exterior: Brick, Vinyl Siding
HOA Fee: 800/ Annually
Laundry: Electric Dryer Hookup, Gas Dryer Hookup, Laundry Room
Lot Dimensions: 60x121
Parcel#: 181230358036
Parking: Two Car Garage, Attached, Driveway, Electricityin Garage, Garage Faces Front, Garage Door Opener
Parking Notes: Two Car Garage, Attached, Driveway, Electricityin
Security: Carbon Monoxide Detectors, Smoke Detectors
Sewer: Public Sewer
Summer Tax: 161
Utilities: Cable Available, Underground Utilities
Water: Public
Window: EnergyStarQualifiedWindows
Room Sizes
Living Room: 16 X 17
Fle X Room: 11 X 10
Four Season Room: 9 X 11
Kitchen: 16 X 10
Breakfast Nook Room: 16 X 11
Primary Bedroom: 16 X 14
Bedroom: 11 X 12
Loft: 17 X 9
Laundry: 7 X 6
Local Schools
School District: Saline
Listed By / Shown By
Listed By
Agency Name: PH Relocation Services LLC
Agency Phone: 2482547900
Shown By
Agent Name: Nathan Oake
Agent Phone: (734) 845-0680
Agency Title: Griffith Realty

Estimate Your Payment
Estimated Payment
$ 1,586.66 per month $1,390.96 Principal & Interest $13.42 Property Tax $182.29 Homeowner's InsuranceChange Payment Information

IDX provided courtesy of Realcomp II Ltd.
©2021 Realcomp II Ltd. Shareholders
Privacy Policy / DMCA Notice / ADA Accessibility


This site is hosted, designed and copyright
© 1994 - 2026 by
Delta Media Group, Inc. -- Patent Pending --
635 Gretchen Lane | MLS# 20261065395
This single family home located at 635 Gretchen Lane, Saline, Mi 48176 is currently listed for sale with an asking price of $624,990. This property was built in 2026 and has 3 bedrooms and 2 full and 1 partial baths with 2510 sq. ft. Gretchen Lane is located within the Saline school district. Search Saline real estate on noake.griffithrealty.com today.