NathanOake

BEDS3
BATHS2 full 1 partial
SQUARE FEET2,684
MLS#20261071314
STATUSActive
PROPERTY TYPEResidential - Single Family
SUBDIVISIONF L A G S T O N E P O I N T E 8
SCHOOLFlushing
Property Description
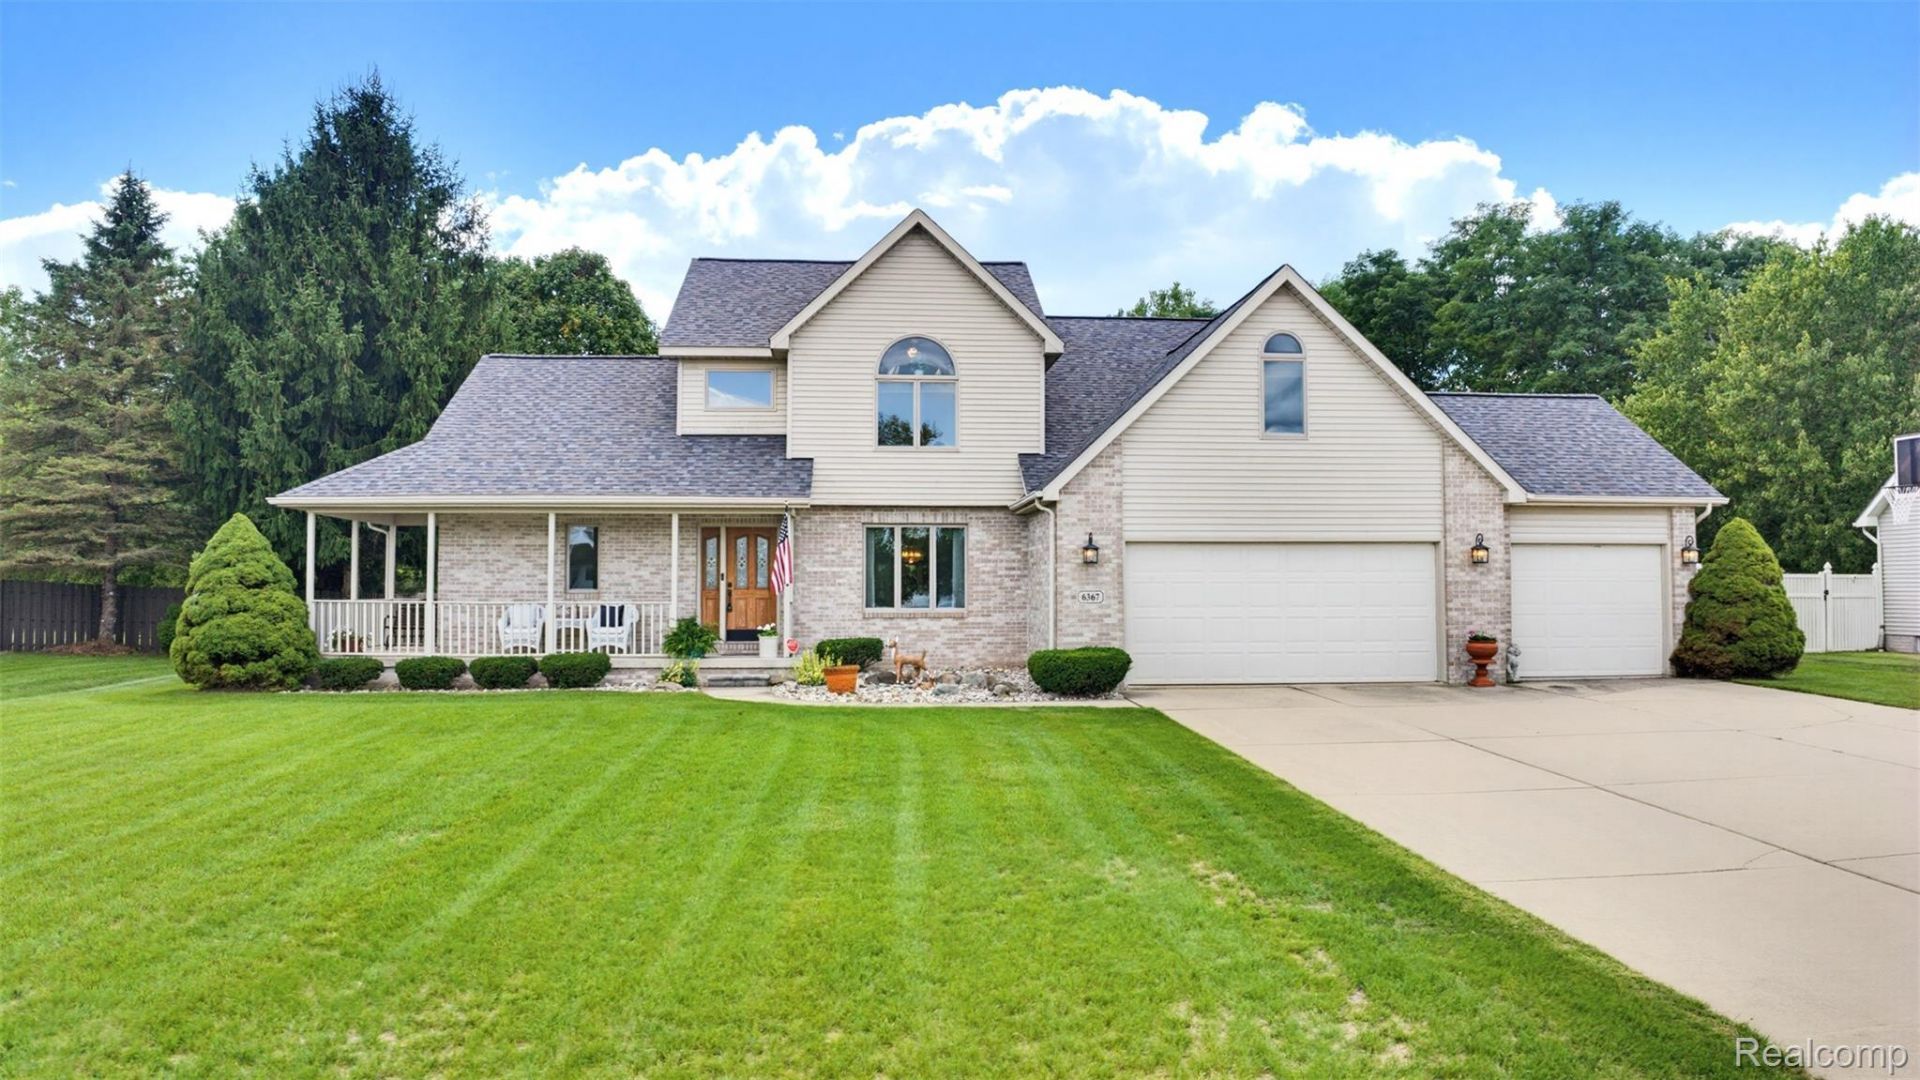
Welcome to this beautiful, move-in-ready home in Flushing's Flagstone Pointe neighborhood! Offering 3 bedrooms and 2.5 bathrooms, this spacious home features a functional layout with tall ceilings, an inviting open feel, and plenty of room to spread out. The main level features the primary bedroom and laundry, while the upper level offers a versatile loft area and a large bonus room that can be used for a variety of purposes, including a home office, media room, recreation space, or additional living area.The home features newer appliances and a brand-new roof installed in 2025, providing valuable peace of mind. Outside, enjoy the fully fenced backyard, complete with a pool area and convenient pool house for additional storage and outdoor essentials.A 3-car garage provides plenty of space for vehicles, tools, equipment, and additional storage. With its comfortable setting, thoughtful layout, updated features, and appealing outdoor amenities, this home offers an excellent combination of space and functionality.Schedule your private showing today!
Property Features
Property Type: Residential - Single Family
Basement: Yes
Basement: Full, Unfinished
Garage: 3 car attached
Heating: Forced Air, Natural Gas
Home Style: Colonial
Lot Size: 0.38 Acres
Roof Type: Asphalt
Stories: 2.0
Taxes: $4,486
Year Built: 1997
Feature Descriptions
Exterior: Vinyl Siding
Fireplace: Gas
HOA Fee: 100/ Annually
Lot Dimensions: 158x121
Parcel#: 0706509015
Parking: Three Car Garage, Attached
Parking Notes: Three Car Garage, Attached
Pool: In Ground
Sewer: Public Sewer
Summer Tax: 2372
Water: Public
Winter Tax: 2114
Room Sizes
Bedroom: 11 X 11
Bonus Room: 22 X 8
Bath Full: 7 X 5
Bath Lav: 5 X 5
Local Schools
School District: Flushing
Listed By / Shown By
Listed By
Agency Name: Century 21 Signature Realty
Agency Phone: 8106953200
Shown By
Agent Name: Nathan Oake
Agent Phone: (734) 845-0680
Agency Title: Griffith Realty

Estimate Your Payment
Estimated Payment
$ 1,380.47 per month $890.00 Principal & Interest $373.83 Property Tax $116.64 Homeowner's InsuranceChange Payment Information

IDX provided courtesy of Realcomp II Ltd.
©2021 Realcomp II Ltd. Shareholders
Privacy Policy / DMCA Notice / ADA Accessibility


This site is hosted, designed and copyright
© 1994 - 2026 by
Delta Media Group, Inc. -- Patent Pending --
6367 Boulder Drive | MLS# 20261071314
This single family home located at 6367 Boulder Drive , Flint Township, Mi 48433 is currently listed for sale with an asking price of $399,900. This property was built in 1997 and has 3 bedrooms and 2 full and 1 partial baths with 2684 sq. ft. Boulder Drive is located in the F L A G S T O N E P O I N T E 8 subdivision within the Flushing school district. Search F L A G S T O N E P O I N T E 8 real estate on noake.griffithrealty.com today.