NathanOake

BEDS2
BATHS1 full
SQUARE FEET1,176
MLS#20261031647
STATUSPending
PROPERTY TYPEResidential - Single Family
SUBDIVISIONM C R A E S A D D V I L L A G E O F F R E D E R I C
SCHOOLCrawfordAusable
Property Description
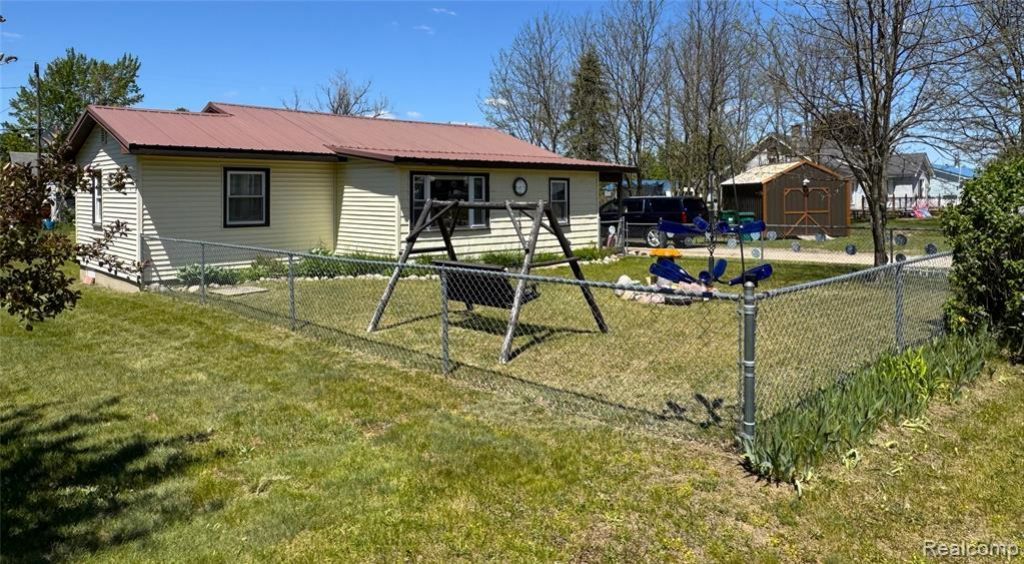
METAL ROOF SOON TO BE REFINISHED AND NEW FURNACE TO BE INSTALLED! Charming, clean, and well-maintained single-story home offering 1,176 sq ft of comfortable living space. This inviting property features 2 bedrooms and 1 full bathroom, with a layout designed for easy living. Pride of ownership is evident throughout, making it truly move-in ready.Situated on two lots in the village, across the street from Eagle Park, the property provides extra space and flexibility, along with two storage sheds-perfect for tools, outdoor gear, or hobby use. Enjoy a prime location just a half mile from the AuSable River and access to four seasons of recreational trails, ideal for fishing, kayaking, hiking, snowmobiling, and more.Whether you're looking for a year-round residence, a getaway retreat, or an investment opportunity, this home combines comfort, convenience, and outdoor lifestyle appeal.
Property Features
Property Type: Residential - Single Family
Heating: Forced Air, Natural Gas
Home Style: Ranch
Lot Size: 0.40 Acres
Roof Type: Metal
Stories: 1.0
Taxes: $789
Year Built: 9999
Feature Descriptions
Appliances: Dryer, Free Standing Gas Range, Free Standing Refrigerator, Microwave, Washer
Days on Site: 96
Exterior: Vinyl Siding
Lot Dimensions: 132x129x132x128
Parcel#: 03214000047000
Parking: No Garage
Parking Notes: No Garage
Sewer: Septic Tank
Summer Tax: 344
Water: Well
Winter Tax: 445
Room Sizes
Other: 8 X 8
Living Room: 20 X 17
Bedroom: 13 X 10
Dining Room: 11 X 9
Kitchen: 11 X 11
Bath Full: 11 X 9
Laundry: 12 X 10
Local Schools
School District: CrawfordAusable
Listed By / Shown By
Listed By
Agency Name: Berkshire Hathaway HomeServices Kee Realty Oxford
Agency Phone: 2486287700
Shown By
Agent Name: Nathan Oake
Agent Phone: (734) 845-0680
Agency Title: Griffith Realty

Estimate Your Payment
Estimated Payment
$ 468.26 per month $355.87 Principal & Interest $65.75 Property Tax $46.64 Homeowner's InsuranceChange Payment Information

IDX provided courtesy of Realcomp II Ltd.
©2021 Realcomp II Ltd. Shareholders
Privacy Policy / DMCA Notice / ADA Accessibility


This site is hosted, designed and copyright
© 1994 - 2026 by
Delta Media Group, Inc. -- Patent Pending --
6373 Manistee Street | MLS# 20261031647
This single family home located at 6373 Manistee Street, Frederic Township, Mi 49733 is currently listed for sale with an asking price of $159,900. This property was built in 9999 and has 2 bedrooms and 1 full baths with 1176 sq. ft. Manistee Street is located in the M C R A E S A D D V I L L A G E O F F R E D E R I C subdivision within the CrawfordAusable school district. Search M C R A E S A D D V I L L A G E O F F R E D E R I C real estate on noake.griffithrealty.com today.