NathanOake

BEDS3
BATHS3 full 1 partial
SQUARE FEET3,320
MLS#20261052167
STATUSPending
PROPERTY TYPEResidential - Condominium
SUBDIVISIONW A L D O N P O N D T W N H S O C C P N 1126
SCHOOLClarkston
Property Description
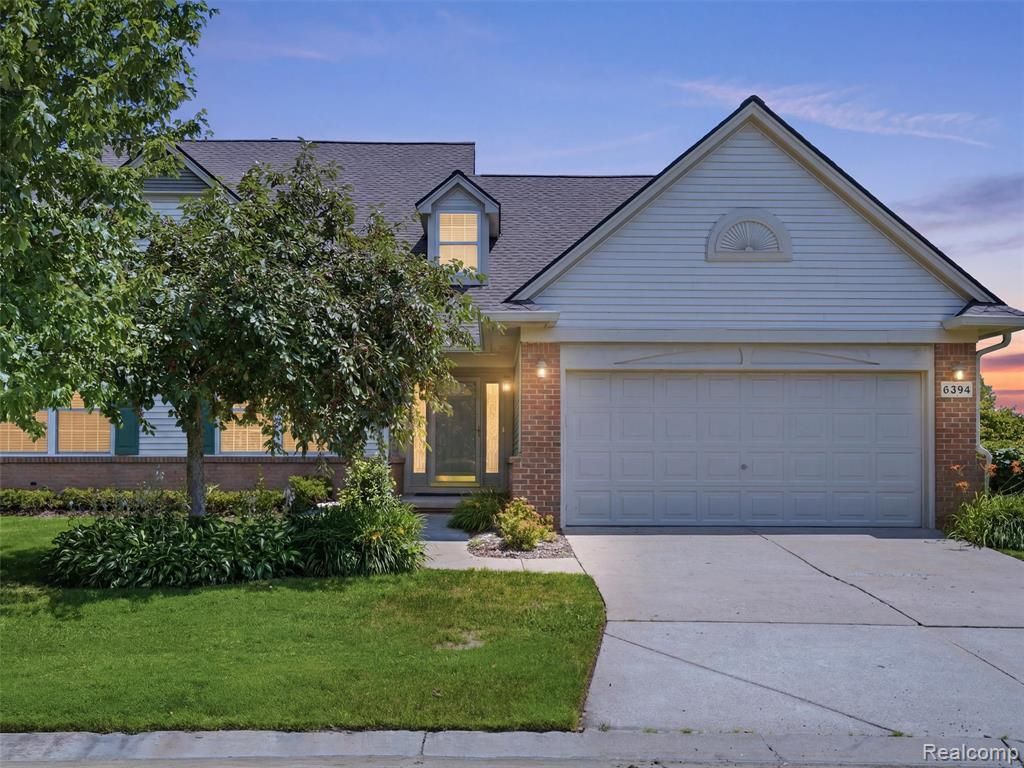
Welcome home to this spacious 2,120 square foot condo nestled in one of Clarkston's most desirable communities, offering the perfect blend of comfort, convenience, and opportunity. Ideally located just minutes from charming downtown Clarkston with its shops, dining, and entertainment, and providing easy access to I-75 for commuters, this home offers an exceptional lifestyle in a prime location. Lovingly maintained by its longtime owner, the property is ready for your personal touches and updates while offering incredible potential to make it your own. The sought-after floor plan features a primary suite on the main level, along with a second bedroom currently utilized as a den or study, providing flexibility for today's lifestyle needs. Upstairs, guests or family will enjoy a private bedroom and full bath. The finished lower level expands your living space with a large entertaining area, an additional full bath and abundant storage. Enjoy peaceful pond views and a beautiful green space just across the street, along with plentiful guest parking for family and friends. A rare opportunity to create your dream home in an outstanding Clarkston location.
Property Features
Property Type: Residential - Condominium
Basement: Yes
Basement: Finished
Cooling: Ceiling Fans, Central Air
Garage: 2 car attached
Heating: Forced Air, Natural Gas
Roof Type: Asphalt
Stories: 1.5
Taxes: $4,789
Year Built: 1998
Feature Descriptions
Appliances: Dishwasher, Disposal, Free Standing Refrigerator, Humidifier, Microwave, Water Softener Owned
Days on Site: 60
Exterior: Brick, Vinyl Siding
Fireplace: Great Room
HOA Fee: 380/ Monthly
Parcel#: 0827104031
Parking: Two Car Garage, Attached, Electricityin Garage, Garage Door Opener
Parking Notes: Two Car Garage, Attached, Electricityin Garage, Ga
Pets Allowed: Call, Yes
Sewer: Public Sewer
Summer Tax: 3152
Water: Public
Winter Tax: 1637
Room Sizes
Great Room: 17 X 13
Family Room: 36 X 21
Kitchen: 13 X 10
Dining Room: 11 X 10
Primary Bedroom: 14 X 13
Bedroom: 12 X 11
Primary Bathroom: 9 X 8
Bath Full: 9 X 8
Bath Lav: 9 X 8
Laundry: 8 X 8
Local Schools
School District: Clarkston
Listed By / Shown By
Listed By
Agency Name: Sandora & Fiteny Real Estate
Agency Phone: 2489221590
Shown By
Agent Name: Nathan Oake
Agent Phone: (734) 845-0680
Agency Title: Griffith Realty

Estimate Your Payment
Estimated Payment
$ 1,355.38 per month $845.49 Principal & Interest $399.08 Property Tax $110.80 Homeowner's InsuranceChange Payment Information

IDX provided courtesy of Realcomp II Ltd.
©2021 Realcomp II Ltd. Shareholders
Privacy Policy / DMCA Notice / ADA Accessibility


This site is hosted, designed and copyright
© 1994 - 2026 by
Delta Media Group, Inc. -- Patent Pending --
6394 Heron Park Way | MLS# 20261052167
This condo located at 6394 Heron Park Way, Independence Township, Mi 48346 is currently listed for sale with an asking price of $379,900. This property was built in 1998 and has 3 bedrooms and 3 full and 1 partial baths with 3320 sq. ft. Heron Park Way is located in the W A L D O N P O N D T W N H S O C C P N 1126 subdivision within the Clarkston school district. Search W A L D O N P O N D T W N H S O C C P N 1126 real estate on noake.griffithrealty.com today.