NathanOake

BEDS2
BATHS2 full
SQUARE FEET1,361
MLS#20261037759
STATUSPending
PROPERTY TYPEResidential - Single Family
SUBDIVISIONH I A W A T H A B E A C H
SCHOOLPinckney
Property Description
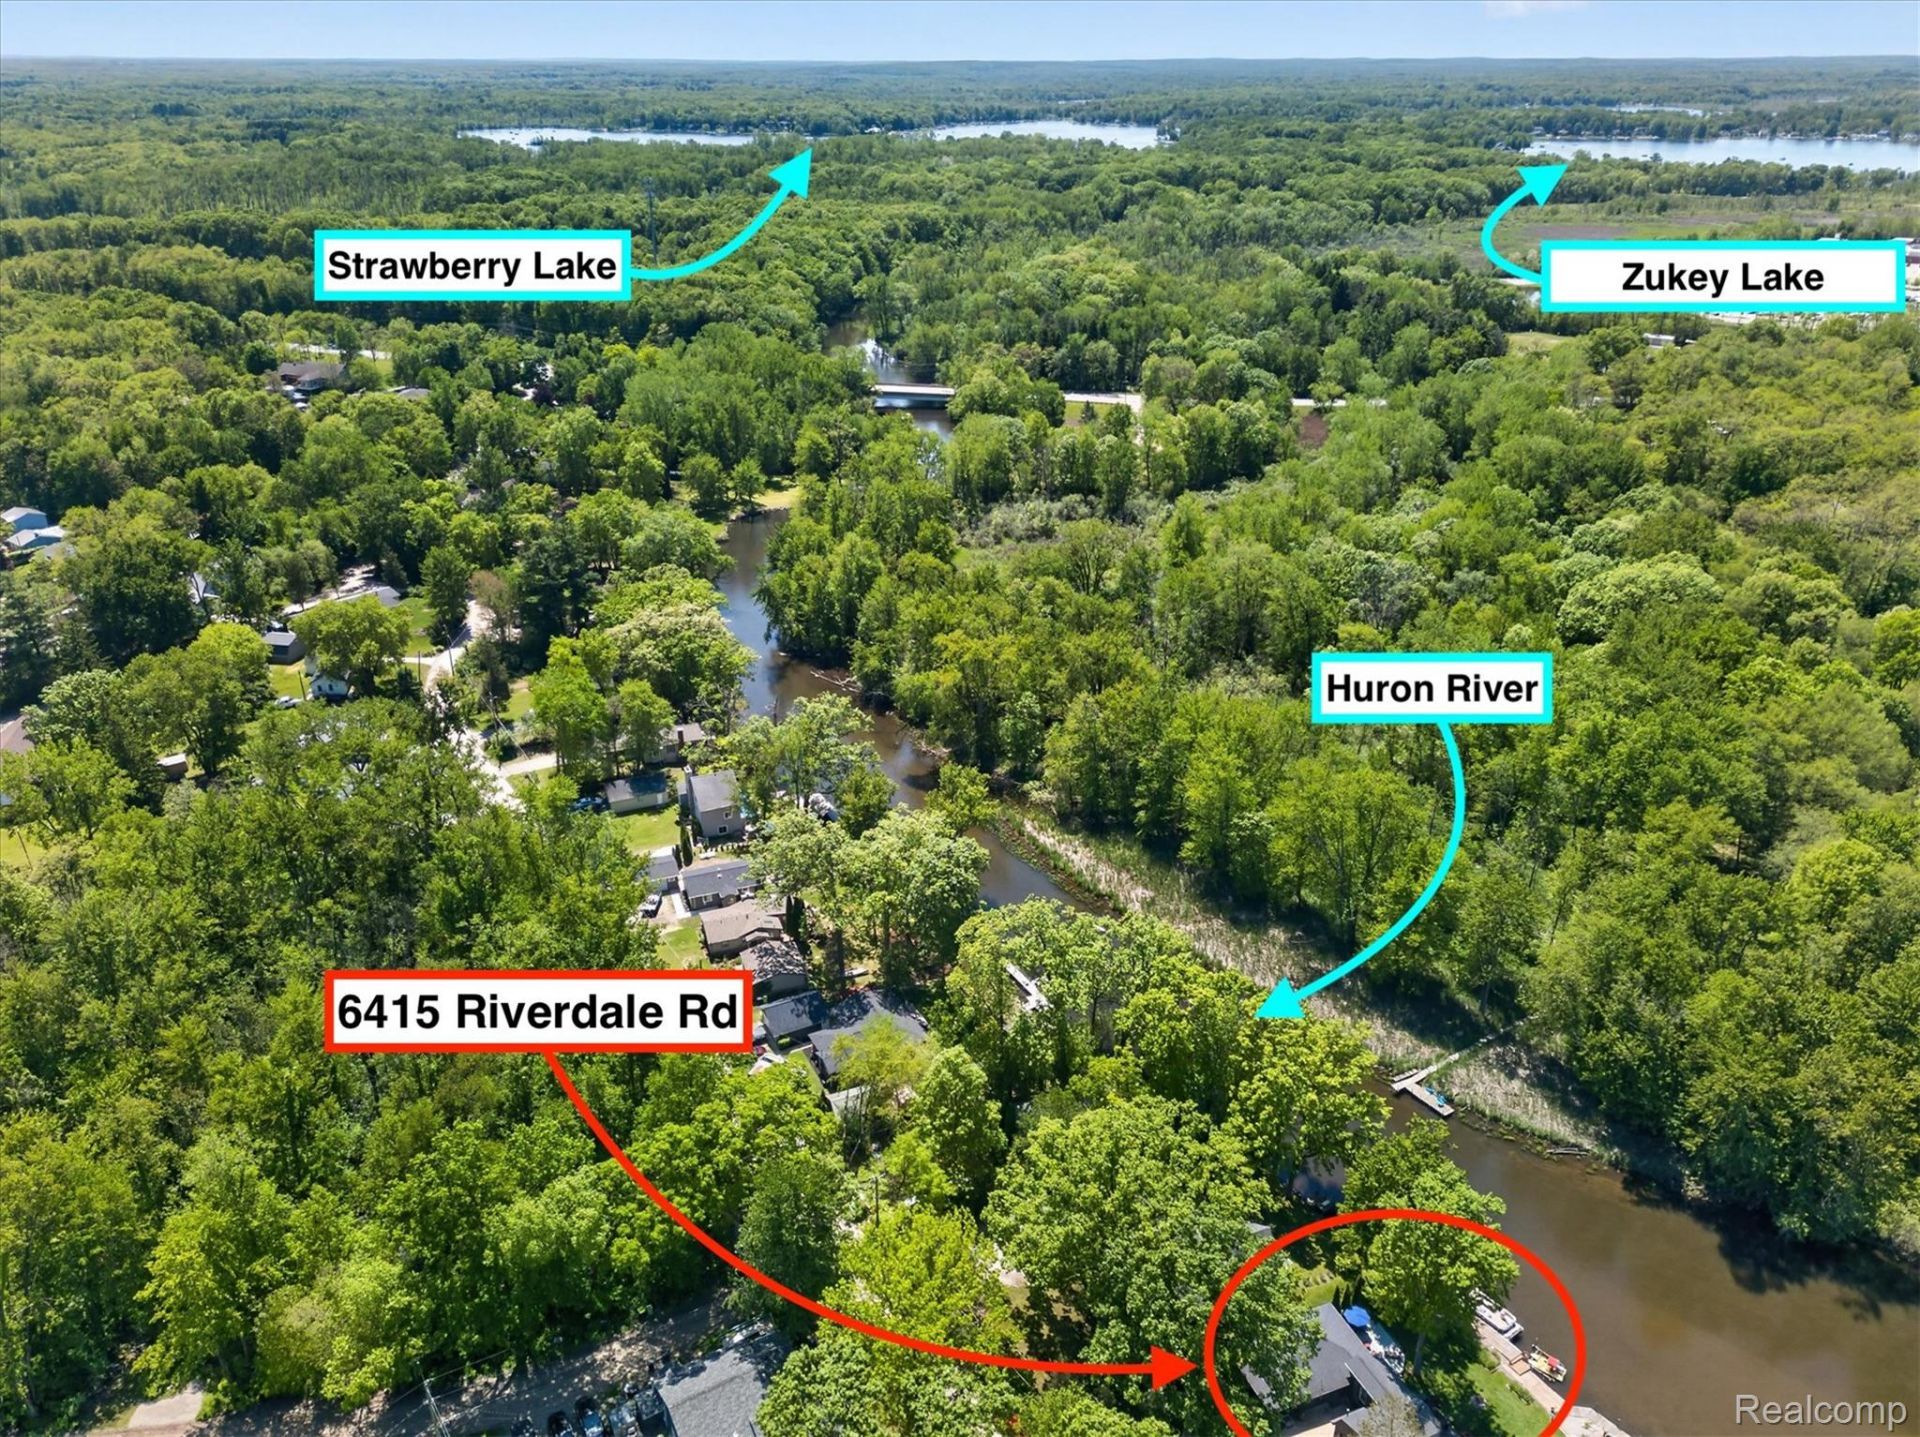
80' of Huron River waterfront! Strawberry Lake is just a short 15 minute Pontoon boat ride away! Asphalt driveway leading to Attached 2-Car Garage and bonus 3rd garage or workshop & bonus shed! The tree-lined double-lot provides a private Up North feel with a view across the RIVER of solid trees! Sip your coffee listening to the river current in the background in complete privacy, then hit the Main Chain of lakes for a full day of fun all the way to Portage & return for lunch at Zukey Lake Tavern!! Also note the quiet private Sandy beach on Buck lake , great for fishing and swimming , just a short walk or 5 minute bike ride away this home. * Recent updates, Completely new Kitchen and baths, Newer Appliances, all GFIs and some new Wiring, Newer Plumbing, Encapsulated crawl with foam insulation and new girder beams with posts and footings. Recently added Roof with 50-Year Shingles w/ New Gutters & Gutter Guards, New Tankless Water Heater! Spend your Summers boating the Portage Chain of Lakes, which includes Zukey, Strawberry, Gallagher, Whitewood, Base Line, and Big & Little Portage Lakes!
Property Features
Property Type: Residential - Single Family
Cooling: Ceiling Fans, Window Units
Garage: 2 car attached
Heating: Forced Air, Natural Gas
Home Style: Cape Cod, Ranch
Lot Size: 0.22 Acres
Roof Type: Asphalt
Stories: 1.5
Taxes: $4,393
Year Built: 1935
Amenities
High Speed Internet
Balcony
Gutter Guard System
Lighting
Feature Descriptions
Appliances: Dishwasher, Dryer, Free Standing Gas Oven, Free Standing Gas Range, Free Standing Refrigerator, Microwave, Washer, Water Softener Owned
Body of Water: Huron River
Days on Site: 102
Exterior: Wood Siding
Fireplace: Living Room
HOA Fee: 235/ Annually
Laundry: Laundry Room
Lot: Water View, Wooded
Lot Dimensions: 80x121x80x122
Other Structures: Barns, Pole Barn, Second Garage, Sheds
Parcel#: 1523306134
Parking: Two Car Garage, Attached
Parking Notes: Two Car Garage, Attached
Patio/Porch: Deck, Patio, Porch
Pets Allowed: Yes
Sewer: Public Sewer
Summer Tax: 1417
Water: Well
Water Features: All Sports Lake, Beach Access, Canal Front, Lake Front, Navigable Water, River Front, Swim Association, Waterfront
Winter Tax: 2976
Room Sizes
Kitchen: 15 X 9
Dining Room: 15 X 9
Living Room: 12 X 19
Bedroom: 11 X 21
Bath Full: 8 X 7
Laundry: 8 X 10
Primary Bedroom: 14 X 18
Primary Bathroom: 9 X 5
Local Schools
School District: Pinckney
Listed By / Shown By
Listed By
Agency Name: Sabuda & Associates LLC
Agency Phone: 7342169467
Shown By
Agent Name: Nathan Oake
Agent Phone: (734) 845-0680
Agency Title: Griffith Realty

Estimate Your Payment
Estimated Payment
$ 1,524.01 per month $1,023.76 Principal & Interest $366.08 Property Tax $134.17 Homeowner's InsuranceChange Payment Information

IDX provided courtesy of Realcomp II Ltd.
©2021 Realcomp II Ltd. Shareholders
Privacy Policy / DMCA Notice / ADA Accessibility


This site is hosted, designed and copyright
© 1994 - 2026 by
Delta Media Group, Inc. -- Patent Pending --
6415 Riverdale Road | MLS# 20261037759
This single family home located at 6415 Riverdale Road, Hamburg Township, Mi 48189 is currently listed for sale with an asking price of $459,999. This property was built in 1935 and has 2 bedrooms and 2 full baths with 1361 sq. ft. Riverdale Road is located in the H I A W A T H A B E A C H subdivision within the Pinckney school district. Search H I A W A T H A B E A C H real estate on noake.griffithrealty.com today.