NathanOake

BEDS5
BATHS3 full
SQUARE FEET3,213
MLS#20261082471
STATUSActive
PROPERTY TYPEResidential - Single Family
SCHOOLAnnArbor
Property Description
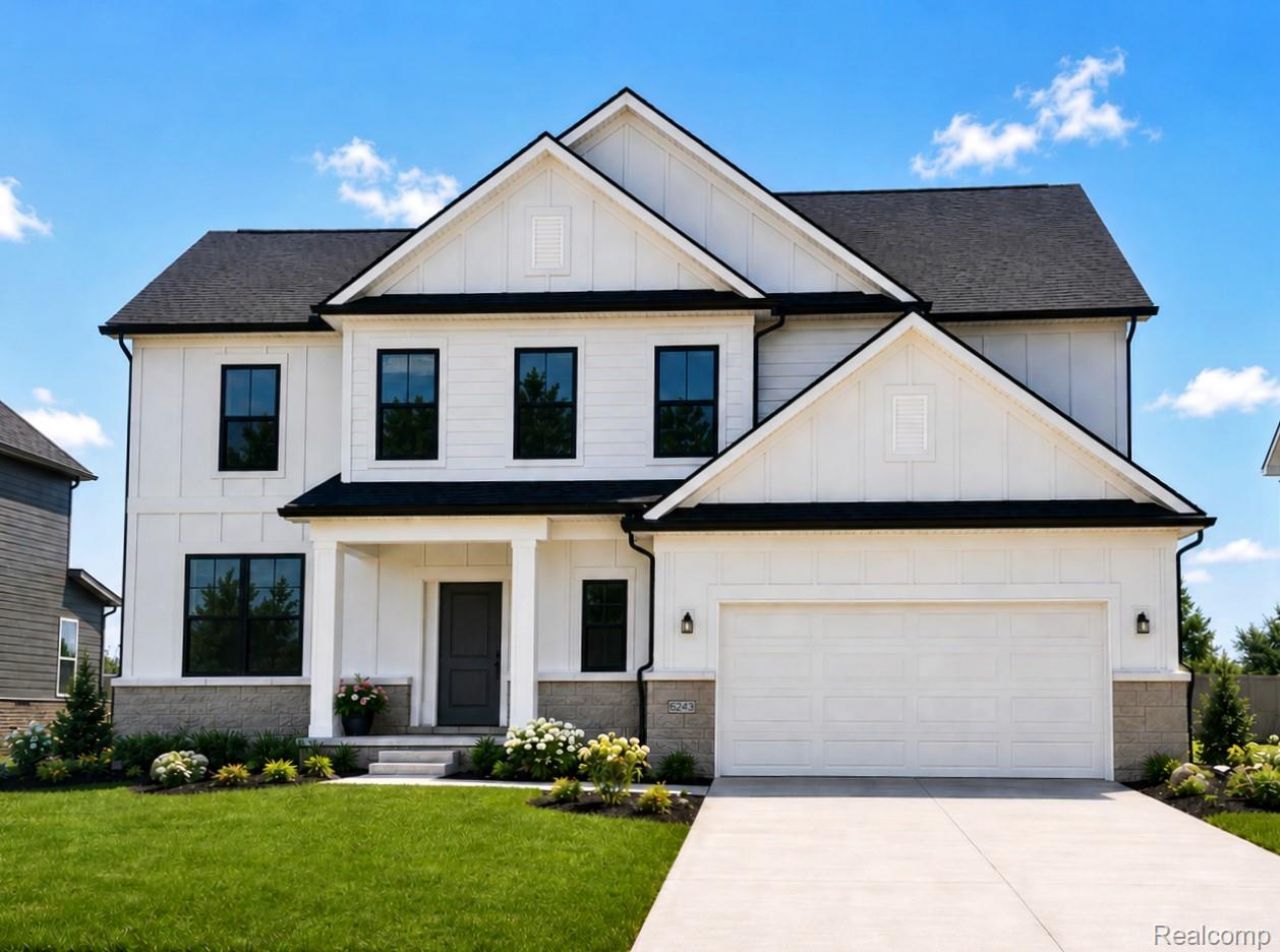
Spring 2027 Move-In! The Maple Valley floorplan is an entertainer's dream! Step inside and be welcomed by a spacious foyer filled with natural light. The gathering room impresses with soaring 11' ceilings and expansive windows, creating a bright and inviting atmosphere. The kitchen is a chef's delight, featuring a massive 10' island with abundant counter space and storage, a walk-in pantry, and the Pulte Planning Center, ideal for homework, a coffee bar, or an organization hub. The kitchen island seamlessly flows into the cafe area, making it easy to enjoy home-cooked meals with family and friends. A versatile flex room is set up on the main floor as a full bedroom & full bath, perfect for out-of-town visitors or aging family. Upstairs, you'll find 4 spacious bedrooms, 2 full bathrooms, and a generous loft perfect for casual living. An oversized Game Room is a perfect spot for a pool table, theatre room or play space. The owner's suite is a private retreat with a walk-in closet, linen closet, and full tiled stand-up shower. The secondary bathroom offers a double vanity with plenty of storage, ensuring convenience for everyone. This home also includes a large garage with extra storage space, perfect for trucks, SUVs, or all your outdoor gear. Don't miss the chance to make the Maple Valley your dream home! Schedule your appointment today!
Property Features
Property Type: Residential - Single Family
Basement: Yes
Basement: Unfinished
Cooling: Central Air, E N E R G Y S T A R Qualified A C Equ
Garage: 2 car attached
Heating: E N E R G Y S T A R Qualified Furnace Equipment, E
Home Style: Colonial
Lot Size: 0.24 Acres
Roof Type: Asphalt
Stories: 2.0
Taxes: $0
Year Built: 2026
Amenities
Entrance Foyer
E N E R G Y S T A R Qualified Exhaust Fans
E N E R G Y S T A R Qualified Light Fixtures
Programmable Thermostat
Water Sense Labeled Faucets
Feature Descriptions
Appliances: Built In Gas Oven, Built In Gas Range, Dishwasher, Disposal, Humidifier, Microwave, Stainless Steel Appliances, Vented Exhaust Fan
Community Features: Sidewalks
Days on Site: 12
Exterior: Brick
Fireplace: Gas, Great Room
HOA Fee: 1000/ Annually
Laundry: Electric Dryer Hookup, Gas Dryer Hookup, Washer Hookup
Lot Dimensions: 70x150
Parcel#: L01226110106
Parking: Two Car Garage, Attached, Driveway
Parking Notes: Two Car Garage, Attached, Driveway
Patio/Porch: Covered, Patio
Pets Allowed: Yes
Security: Carbon Monoxide Detectors, Smoke Detectors
Sewer: Public Sewer
Water: Public
Window: EnergyStarQualifiedWindows
Room Sizes
Kitchen: 16 X 10
Living Room: 16 X 20
Dining Room: 16 X 12
Primary Bedroom: 16 X 14
Bedroom: 12 X 10
Laundry: 9 X 6
Breakfast Nook Room: 7 X 16
Loft: 17 X 11
Local Schools
School District: AnnArbor
Listed By / Shown By
Listed By
Agency Name: PH Relocation Services LLC
Agency Phone: 2482547900
Shown By
Agent Name: Nathan Oake
Agent Phone: (734) 845-0680
Agency Title: Griffith Realty

Estimate Your Payment
Estimated Payment
$ 1,631.14 per month $1,442.14 Principal & Interest $0.00 Property Tax (data not provided by mls) $189.00 Homeowner's InsuranceChange Payment Information

IDX provided courtesy of Realcomp II Ltd.
©2021 Realcomp II Ltd. Shareholders
Privacy Policy / DMCA Notice / ADA Accessibility


This site is hosted, designed and copyright
© 1994 - 2026 by
Delta Media Group, Inc. -- Patent Pending --
6439 Tarr Road | MLS# 20261082471
This single family home located at 6439 Tarr Road , Pittsfield Township, Mi 48197 is currently listed for sale with an asking price of $647,990. This property was built in 2026 and has 5 bedrooms and 3 full baths with 3213 sq. ft. Tarr Road is located within the AnnArbor school district. Search Pittsfield Township real estate on noake.griffithrealty.com today.