NathanOake

BEDS5
BATHS2 full 1 partial
SQUARE FEET2,816
MLS#20261047736
STATUSPending
PROPERTY TYPEResidential - Single Family
SUBDIVISIONA V A L O N P O I N T E S U B
SCHOOLCaledonia
Property Description
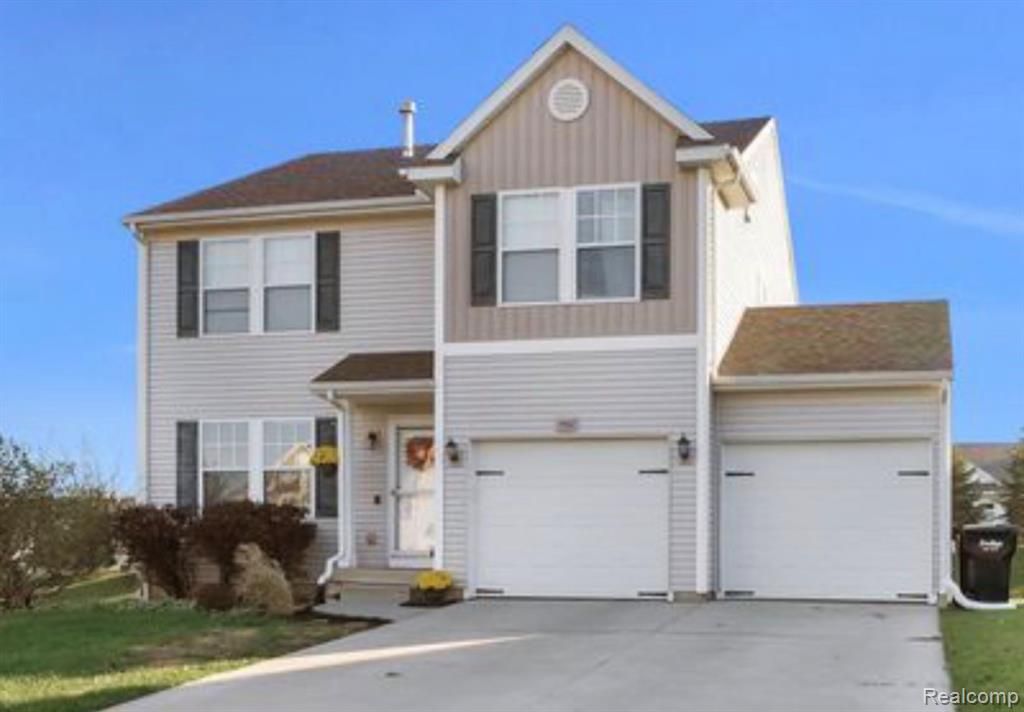
Welcome to this beautifully updated 5-bedroom, 2.5-bath home offering exceptional space, functionality, and modern updates throughout. New flooring extends throughout the entire home, creating a fresh and cohesive feel from room to room.The main level features elegant french doors that open to a comfortable family room, providing the perfect space for relaxation or entertaining. The spacious kitchen and living areas flow seamlessly for everyday living.The finished daylight basement expands the home's living space with a large family room, offering endless possibilities for recreation, media, or gathering spaces.Upstairs, the oversized primary suite serves as a private retreat, complete with a generous walk-in closet and ample room to unwind. The upper hallway includes built-in space ideal for bookshelves, a reading nook, or additional display storage. The yard is wonderful for family entertaining with an oversize deck that walks down to a very nice fire pit.Situated in a desirable Caledonia location, this well-maintained home combines space, comfort, and thoughtful updates, making it an exceptional opportunity for today's buyer.
Property Features
Property Type: Residential - Single Family
Basement: Finished, Full
Basement: Yes
Garage: 2.5 car attached
Heating: Forced Air, Natural Gas
Home Style: Colonial
Lot Size: 0.02 Acres
Stories: 2.0
Taxes: $8,382
Year Built: 2007
Feature Descriptions
Days on Site: 76
Exterior: Vinyl Siding
Lot Dimensions: 80 X 130
Parcel#: 412203304010
Parking: Twoand Half Car Garage, Attached
Parking Notes: Twoand Half Car Garage, Attached
Pets Allowed: Yes
Pool: Community
Sewer: Sewer At Street
Summer Tax: 5238
Water: Waterat Street
Winter Tax: 3144
Room Sizes
Kitchen: 10 X 10
Living Room: 10 X 12
Primary Bedroom: 12 X 12
Bedroom: 10 X 10
Local Schools
School District: Caledonia
Listed By / Shown By
Listed By
Agency Name: ARG Realty
Agency Phone: 3137928030
Shown By
Agent Name: Nathan Oake
Agent Phone: (734) 845-0680
Agency Title: Griffith Realty

Estimate Your Payment
Estimated Payment
$ 1,705.14 per month $890.00 Principal & Interest $698.50 Property Tax $116.64 Homeowner's InsuranceChange Payment Information

IDX provided courtesy of Realcomp II Ltd.
©2021 Realcomp II Ltd. Shareholders
Privacy Policy / DMCA Notice / ADA Accessibility


This site is hosted, designed and copyright
© 1994 - 2026 by
Delta Media Group, Inc. -- Patent Pending --
6460 Avalon Drive Se | MLS# 20261047736
This single family home located at 6460 Avalon Drive Se, Caledonia Township, Mi 49316 is currently listed for sale with an asking price of $399,900. This property was built in 2007 and has 5 bedrooms and 2 full and 1 partial baths with 2816 sq. ft. Avalon Drive Se is located in the A V A L O N P O I N T E S U B subdivision within the Caledonia school district. Search A V A L O N P O I N T E S U B real estate on noake.griffithrealty.com today.