NathanOake

BEDS4
BATHS3 full 1 partial
SQUARE FEET4,670
MLS#20261063374
STATUSActive
PROPERTY TYPEResidential - Single Family
SUBDIVISIONS H A N N O N G L E N
SCHOOLHartland
Property Description
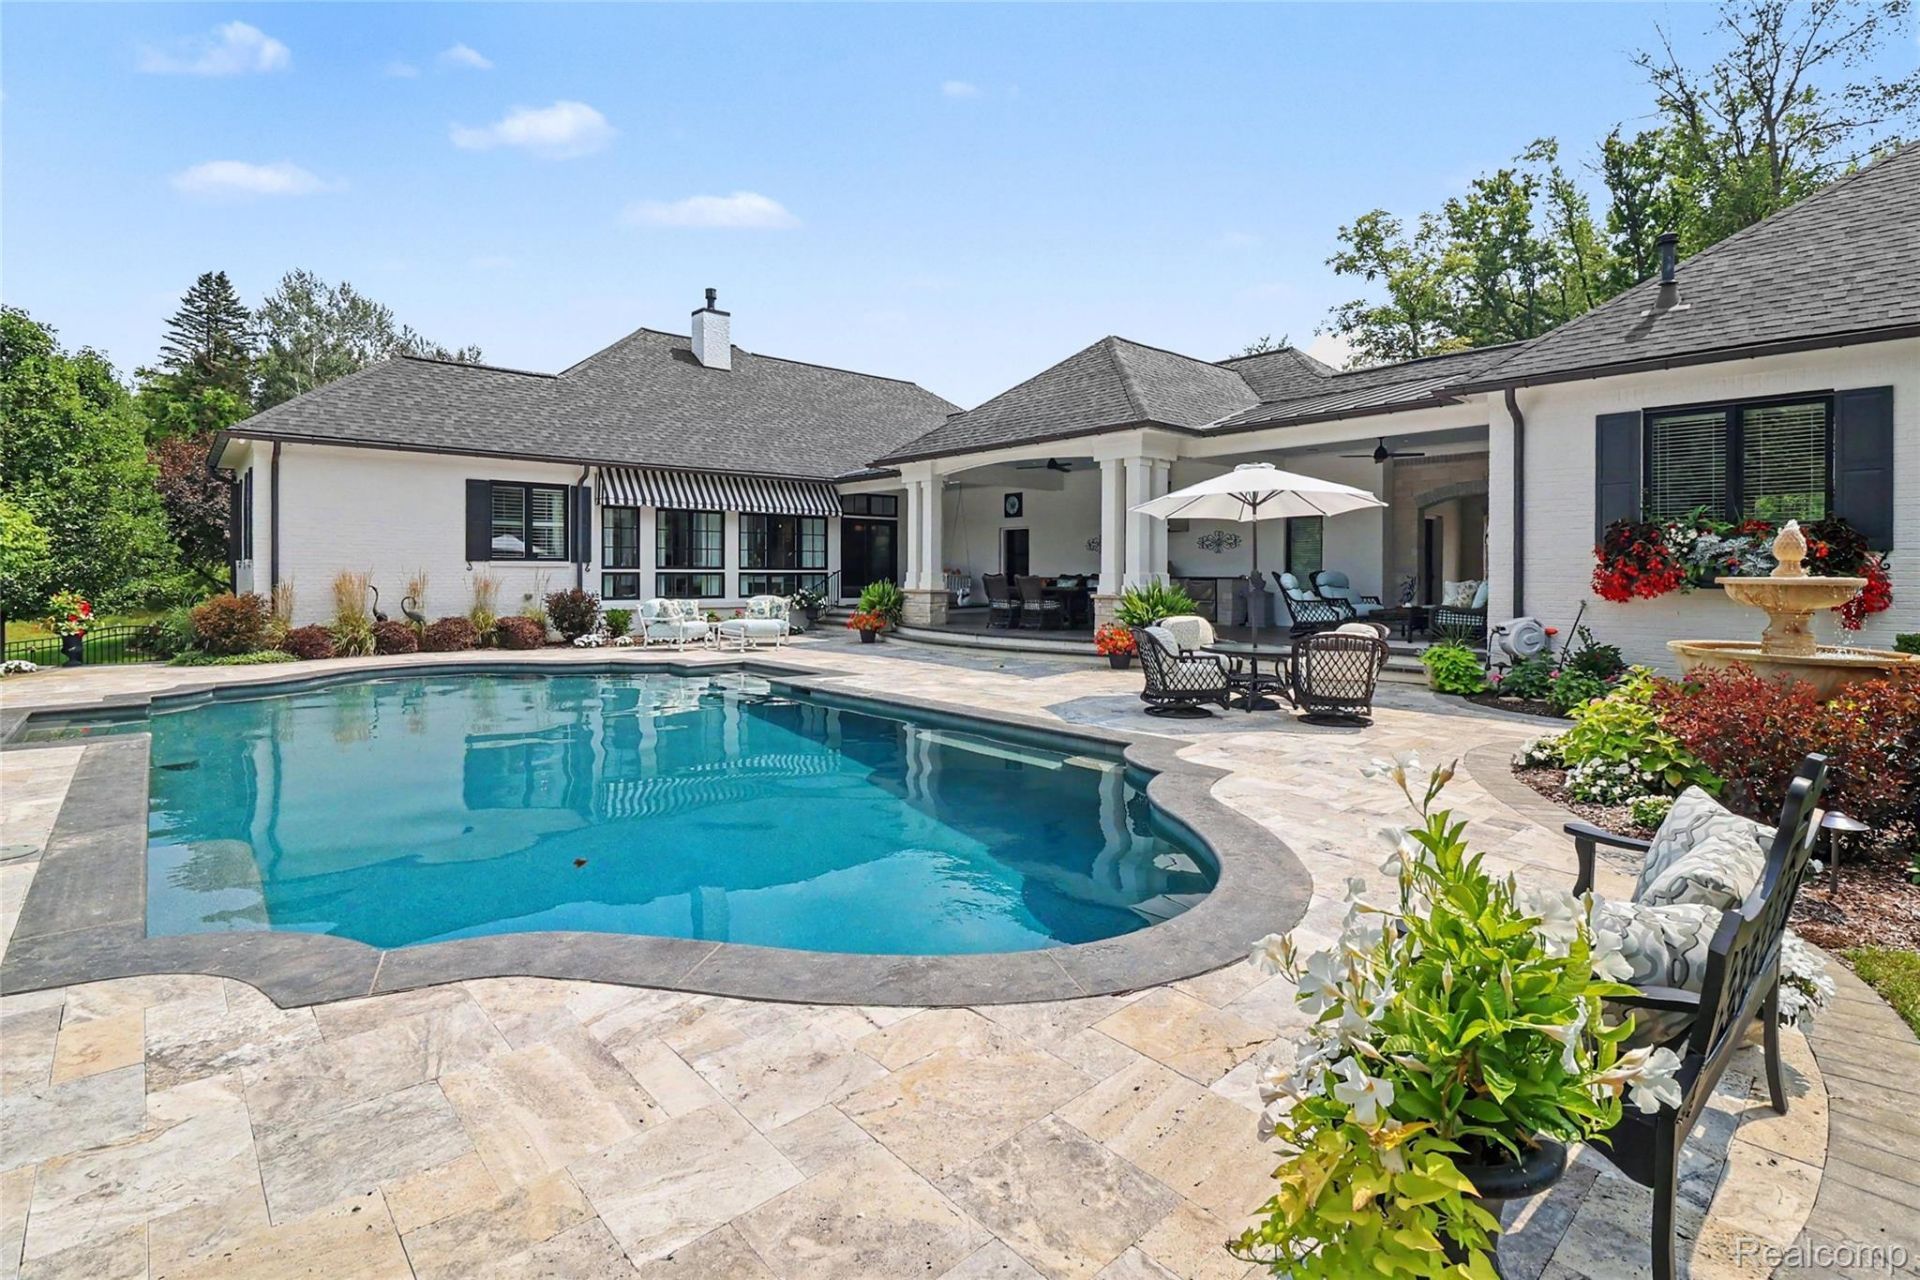
Resort-like living starts in the secluded, fully private backyard of this extremely well-appointed ranch, featuring a custom saltwater in-ground pool surrounded by stunning travertine tile imported from Italy, a 4-car attached garage & high-end furnishings included with the sale! For those who appreciate the finest in finishes, craftsmanship & amenities, there is simply nothing else like it. Situated on just under 1 acre in desirable Shannon Glen and the Hartland School District, this impressive 4 bedroom, 3.5 bath split-ranch offers 4,670 finished square feet. The backyard is truly an entertainer's dream, surrounded by mature trees & established landscaping with a large covered patio, built-in grill, built-in fireplace area, enclosed pool equipment & outdoor speakers around the patio and pool seating area. Inside, the vaulted living room features a fireplace, beautiful custom woodwork & an open connection to the chef's kitchen with top-of-the-line appliances including a Wolf gas range, custom finishes, large walk-in pantry & spacious island with seating for 4. A beautiful sunroom overlooks the backyard retreat. 3 bedrooms are conveniently located on the main floor, including the spacious primary suite with double-sink vanity, soaking tub, private water closet & generous walk-in closet. The finished basement adds a wet bar, full bath, 4th bedroom, flex room/conforming 5th bedroom, bonus room ideal for a gym, hobbies or playroom & large storage room. Surround sound runs throughout the home. Major updates include new Marvin windows, new roof, new furnace, new AC & new whole-house Kohler generator. The oversized 4-car attached garage provides outstanding space for vehicles, recreational toys & storage. Sold fully furnished with high-end furnishings, this exceptional home combines resort-style outdoor living, privacy, luxury, space & convenient highway access.
Property Features
Property Type: Residential - Single Family
Basement: Finished
Basement: Yes
Cooling: Central Air
Garage: 4 car attached
Heating: Forced Air, Natural Gas, Zoned
Home Style: Ranch
Lot Size: 0.95 Acres
Stories: 1.0
Taxes: $9,025
Year Built: 2005
Feature Descriptions
Days on Site: 23
Exterior: Brick, Stone
Fireplace: Living Room
HOA Fee: 1300/ Annually
Lot Dimensions: 160x265x154x260
Parcel#: 0432101025
Parking: Four Car Garage, Attached
Parking Notes: Four Car Garage, Attached
Patio/Porch: Covered, Patio, Porch
Pool: In Ground
Sewer: Septic Tank
Summer Tax: 4237
Water: Well
Winter Tax: 4788
Room Sizes
Bath Full: 11 X 5
Family Room: 31 X 13
Other: 17 X 11
Bedroom: 15 X 14
Library: 16 X 14
Bath Lav: 5 X 6
Laundry: 16 X 13
Dining Room: 19 X 13
Kitchen: 12 X 16
Three Season Room: 29 X 12
Living Room: 18 X 16
Primary Bedroom: 22 X 17
Primary Bathroom: 13 X 12
Local Schools
School District: Hartland
Listed By / Shown By
Listed By
Agency Name: Wentworth Real Estate Group
Agency Phone: 8109556600
Shown By
Agent Name: Nathan Oake
Agent Phone: (734) 845-0680
Agency Title: Griffith Realty

Estimate Your Payment
Estimated Payment
$ 5,532.31 per month $4,226.35 Principal & Interest $752.08 Property Tax $553.88 Homeowner's InsuranceChange Payment Information

IDX provided courtesy of Realcomp II Ltd.
©2021 Realcomp II Ltd. Shareholders
Privacy Policy / DMCA Notice / ADA Accessibility


This site is hosted, designed and copyright
© 1994 - 2026 by
Delta Media Group, Inc. -- Patent Pending --
6485 Shannon Glen Drive | MLS# 20261063374
This single family home located at 6485 Shannon Glen Drive, Tyrone Township, Mi 48430 is currently listed for sale with an asking price of $1,899,000. This property was built in 2005 and has 4 bedrooms and 3 full and 1 partial baths with 4670 sq. ft. Shannon Glen Drive is located in the S H A N N O N G L E N subdivision within the Hartland school district. Search S H A N N O N G L E N real estate on noake.griffithrealty.com today.