NathanOake

BEDS2
BATHS1 full 1 partial
SQUARE FEET1,426
MLS#20261063557
STATUSActive
PROPERTY TYPERental - Condominium
SUBDIVISIONH I G H V I E W C O N D O
SCHOOLSouthHaven
Property Description
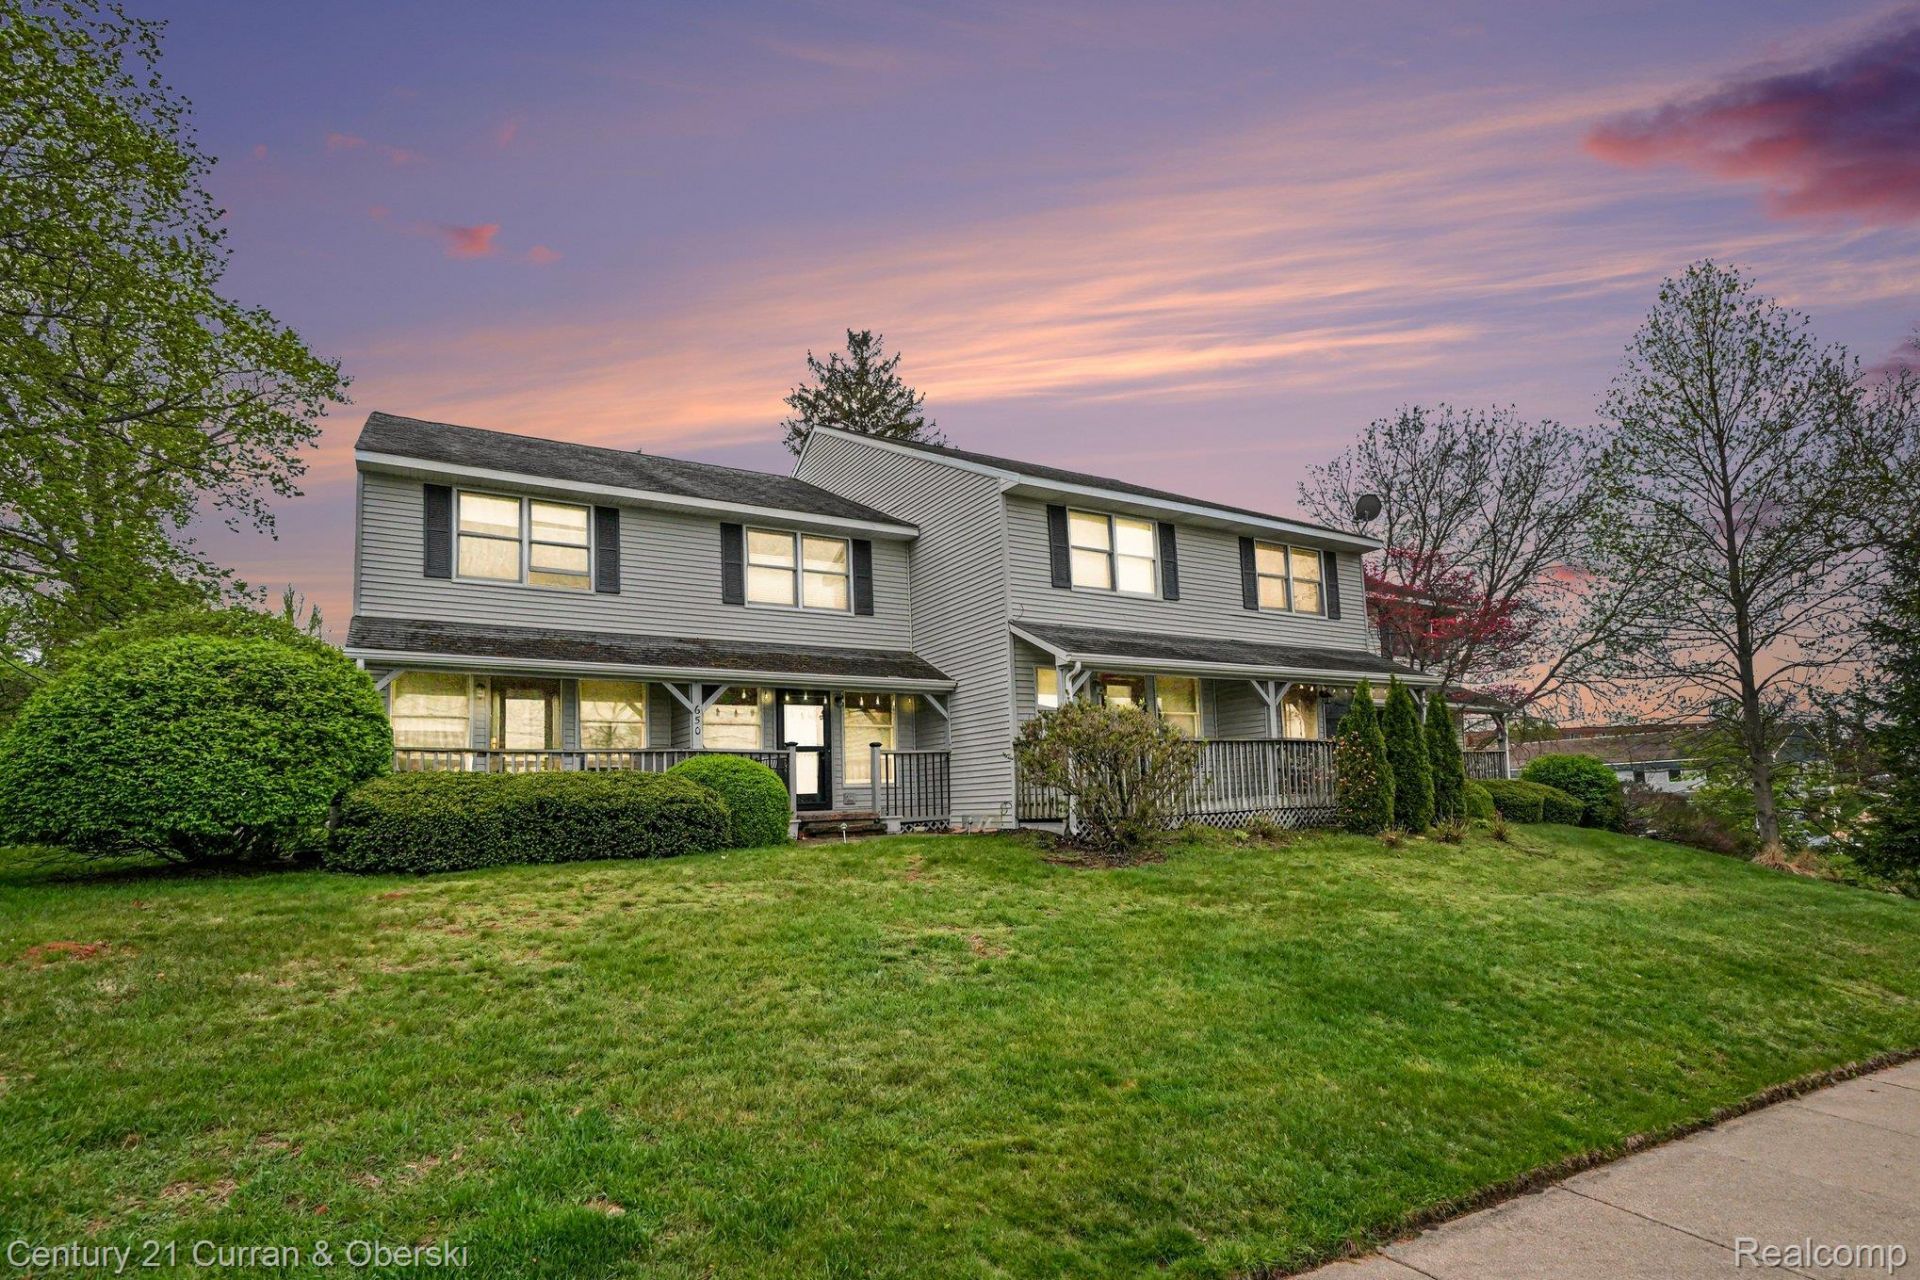
Welcome to 650 Conger, Unit 2! Pride of ownership in this exceptional condo. 3 levels of livable space. Location makes for an easy walk to the beach. First floor smartly laid out with a large kitchen with LOTS of storage which looks out over the great room. Front porch with a step down to a small patio. Half bath on the first floor. Unit includes as assigned parking spot, plus additional unassigned parking. Upper level includes the main bathroom with vinyl tile, and the other areas are carpeted. The lower level is completely carpeted and includes mirrored storage (with hanging bars and shelves), laundry, a family room and mechanicals. Low monthly HOA fee. Owners did not use condo as a rental.
Property Features
Property Type: Rental - Condominium
Basement: Yes
Basement: Finished, Full, Private
Cooling: Ceiling Fans, Central Air
Heating: Forced Air, Natural Gas
Home Style: Townhouse
Roof Type: Asphalt
Stories: 2.0
Taxes: $0
Year Built: 1988
Amenities
Programmable Thermostat
Awnings
Grounds Maintenance
Feature Descriptions
Appliances: Dishwasher, Disposal, Dryer, Free Standing Electric Range, Free Standing Refrigerator, Microwave, Washer
Days on Site: 6
Exterior: Vinyl Siding
Laundry: In Unit
Parcel#: 805376700120
Parking: Assigned1 Space, No Garage
Parking Notes: Assigned1 Space, No Garage
Patio/Porch: Covered, Deck
Pets Allowed: No
Security: Smoke Detectors
Sewer: Public Sewer
Utilities: Above Ground Utilities, Underground Utilities
Water: Public
Room Sizes
Kitchen: 12 X 6
Great Room: 18 X 13
Bath Lav: 5 X 4
Primary Bedroom: 15 X 13
Bedroom: 9 X 13
Bath Full: 7 X 5
Family Room: 13 X 12
Local Schools
School District: SouthHaven
Listed By / Shown By
Listed By
Agency Name: Century 21 Curran & Oberski
Agency Phone: 2482641700
Shown By
Agent Name: Nathan Oake
Agent Phone: (734) 845-0680
Agency Title: Griffith Realty


IDX provided courtesy of Realcomp II Ltd.
©2021 Realcomp II Ltd. Shareholders
Privacy Policy / DMCA Notice / ADA Accessibility


This site is hosted, designed and copyright
© 1994 - 2026 by
Delta Media Group, Inc. -- Patent Pending --
650 Conger Street , Unit 2 | MLS# 20261063557
This property located at 650 Conger Street , Unit 2, South Haven, Mi 49090 is currently listed for rent with an asking price of $1,950 / Monthly. Conger Street , Unit 2 is located within the SouthHaven school district. Search South Haven real estate on noake.griffithrealty.com today.