NathanOake

BEDS2
BATHS2 full
SQUARE FEET1,028
MLS#20261041180
STATUSPending
PROPERTY TYPEResidential - Condominium
SUBDIVISIONS U R F S I D E I I C O N D O
SCHOOLOscoda
Property Description
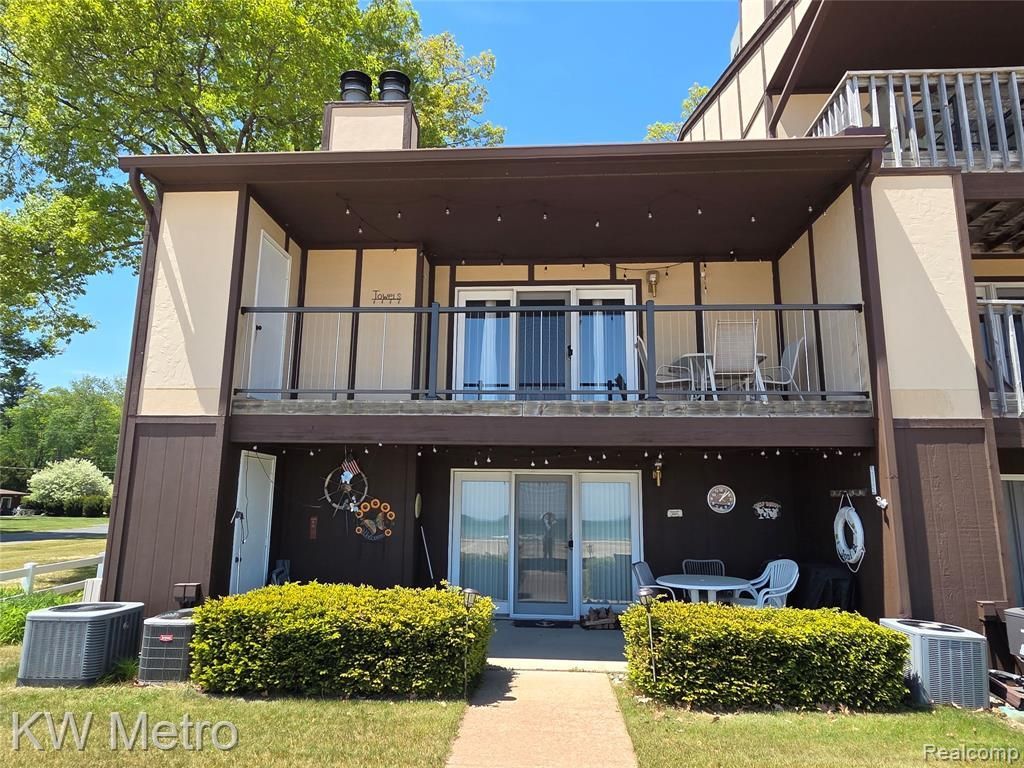
Beautiful Lake Huron Upper 2 Bedroom, 2 Bath Condo on the Sunrise Side of Michigan! This updated condominium is located within Surfside Heights II condominium complex. Let me just say, the best sandy beach in Oscoda!! Highly desirable private end unit with no one above, East door wall opens to the morning sunshine, windows on the South and West side allow in the cross breezes from Lake Huron. Open concept living; kitchen, dining, living room. One of few units that offer this spacious floorplan with cathedral ceilings and wood burning fireplace. This beachy unit offers expansive views with all the sights and sounds of Lake Huron life! Enjoy the view on your own private balcony with a new and modern railing that does not block your view! Recently updated with new flooring, paint, light fixtures, reverse osmosis water system, and a BRAND new water heater. New furniture available with an acceptable offer. This condo has affordable HOA dues at $612/qtr which includes, trash, plowing, grounds maintenance, exterior building maintenance, beach combing, cable and Wi-Fi. Accepts pets. This fresh unit is move-in ready! Come enjoy the sand between your toes on this Walk-able and Play-able Lake Huron Beach!! ALL ROOM SIZES ARE APPROXIMATE.
Property Features
Property Type: Residential - Condominium
Cooling: Central Air
Heating: Forced Air, Natural Gas
Home Style: Raised Ranch
Stories: 1.0
Taxes: $4,147
Year Built: 1991
Feature Descriptions
Appliances: Dishwasher, Dryer, Free Standing Electric Range, Free Standing Freezer, Free Standing Refrigerator, Microwave, Washer
Body of Water: L A K E H U R O N
Days on Site: 88
Exterior: Wood Siding
HOA Fee: 612/ Quarterly
Laundry: In Unit
Parcel#: 06302210000126
Parking: No Garage
Parking Notes: No Garage
Patio/Porch: Covered, Porch, Terrace
Pets Allowed: Yes
Sewer: Sewer At Street
Summer Tax: 3047
Water: Waterat Street
Water Features: All Sports Lake
Winter Tax: 1100
Room Sizes
Kitchen: 10 X 7
Living Room: 12 X 12
Bath Full: 8 X 8
Primary Bathroom: 8 X 6
Primary Bedroom: 10 X 12
Bedroom: 10 X 10
Laundry: 3 X 4
Local Schools
School District: Oscoda
Listed By / Shown By
Listed By
Agency Name: KW Metro
Agency Phone: 2482883500
Shown By
Agent Name: Nathan Oake
Agent Phone: (734) 845-0680
Agency Title: Griffith Realty

Estimate Your Payment
Estimated Payment
$ 1,040.09 per month $614.03 Principal & Interest $345.58 Property Tax $80.47 Homeowner's InsuranceChange Payment Information

IDX provided courtesy of Realcomp II Ltd.
©2021 Realcomp II Ltd. Shareholders
Privacy Policy / DMCA Notice / ADA Accessibility


This site is hosted, designed and copyright
© 1994 - 2026 by
Delta Media Group, Inc. -- Patent Pending --
6520 N Us 23, Unit 26 | MLS# 20261041180
This condo located at 6520 N Us 23, Unit 26, Oscoda Township, Mi 48750 is currently listed for sale with an asking price of $275,900. This property was built in 1991 and has 2 bedrooms and 2 full baths with 1028 sq. ft. N Us 23, Unit 26 is located in the S U R F S I D E I I C O N D O subdivision within the Oscoda school district. Search S U R F S I D E I I C O N D O real estate on noake.griffithrealty.com today.