NathanOake

BEDS5
BATHS2 full 1 partial
SQUARE FEET5,304
MLS#20261070372
STATUSActive
PROPERTY TYPEResidential - Single Family
SCHOOLImlayCity
Property Description
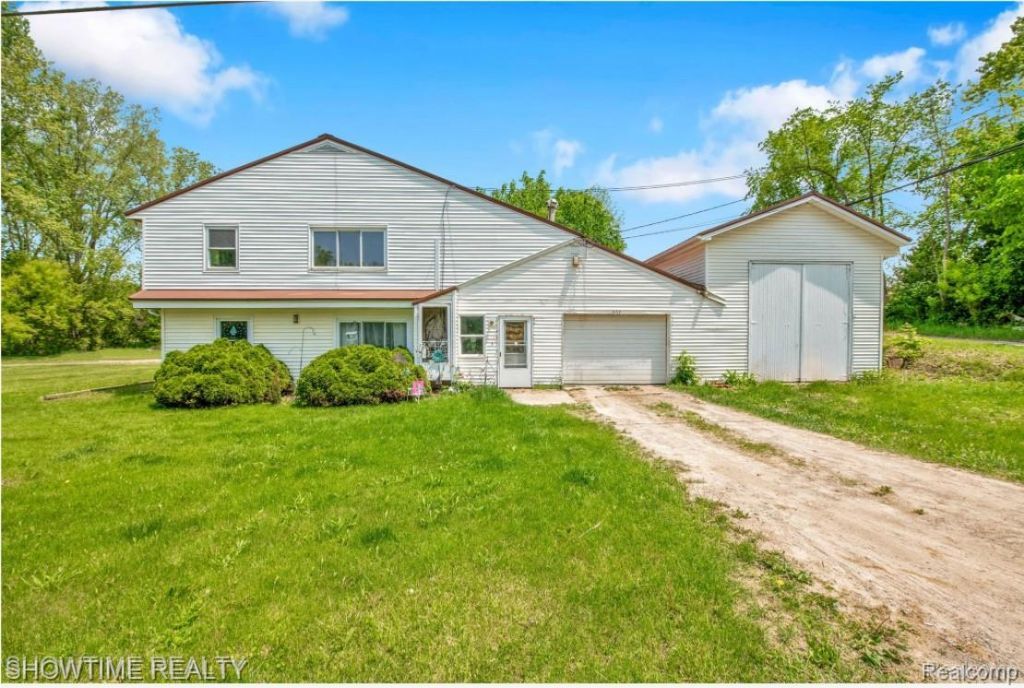
Unique investment opportunity situated on approximately 1.04 acres! This property features two separate addresses on one parcel, an impressive 6-car garage, plus two pole barns, offering plenty of room for vehicles, storage, equipment, and more. Over $80,000 in upgrades, including a newer metal roof, newer flooring, fresh paint, newer furnace, and newer hot water tank. The lower unit is currently tenant-occupied at $1,400 per month with an active lease, while the vacant upper unit offers potential rental income of up to approximately $1,500 per month. That's a potential combined rental income of approximately $2,900 per month. A great opportunity for an investor or owner-occupant looking to live in one unit while collecting income from the other. With 1.04 acres, two units, a 6-car garage, and two pole barns, this is a property you don't come across every day. Batavia
Property Features
Property Type: Residential - Single Family
Cooling: Central Air
Garage: 5 car attached
Heating: Forced Air, Natural Gas
Home Style: Ranch
Lot Size: 1.04 Acres
Roof Type: Metal
Stories: 1.0
Taxes: $5,037
Year Built: 1966
Feature Descriptions
Days on Site: 52
Exterior: Aluminum Siding
Lot Dimensions: 231x154x240x216
Parcel#: 01100806400
Parking: Five Car Garage, Attached
Parking Notes: Five Car Garage, Attached
Pets Allowed: Yes
Sewer: Septic Tank
Summer Tax: 3127
Water: Well
Winter Tax: 1910
Room Sizes
Bedroom: 12 X 11
Kitchen: 12 X 17
Bath Lav: 5 X 7
Bath Full: 10 X 8
Dining Room: 11 X 13
Living Room: 9 X 22
Family Room: 29 X 25
Great Room: 12 X 35
Local Schools
School District: ImlayCity
Listed By / Shown By
Listed By
Agency Name: Showtime Realty
Agency Phone: 5862624775
Shown By
Agent Name: Nathan Oake
Agent Phone: (734) 845-0680
Agency Title: Griffith Realty

Estimate Your Payment
Estimated Payment
$ 1,174.67 per month $667.45 Principal & Interest $419.75 Property Tax $87.47 Homeowner's InsuranceChange Payment Information

IDX provided courtesy of Realcomp II Ltd.
©2021 Realcomp II Ltd. Shareholders
Privacy Policy / DMCA Notice / ADA Accessibility


This site is hosted, designed and copyright
© 1994 - 2026 by
Delta Media Group, Inc. -- Patent Pending --
654 N Blacks Corners Road | MLS# 20261070372
This single family home located at 654 N Blacks Corners Road, Imlay Township, Mi 48444 is currently listed for sale with an asking price of $299,900. This property was built in 1966 and has 5 bedrooms and 2 full and 1 partial baths with 5304 sq. ft. N Blacks Corners Road is located within the ImlayCity school district. Search Imlay Township real estate on noake.griffithrealty.com today.