NathanOake

BEDS3
BATHS3 full
SQUARE FEET2,674
MLS#20261067419
STATUSActive
PROPERTY TYPEResidential - Condominium
SUBDIVISIONC O R T L A N D P L A C E C O N D O
SCHOOLHowell
Property Description
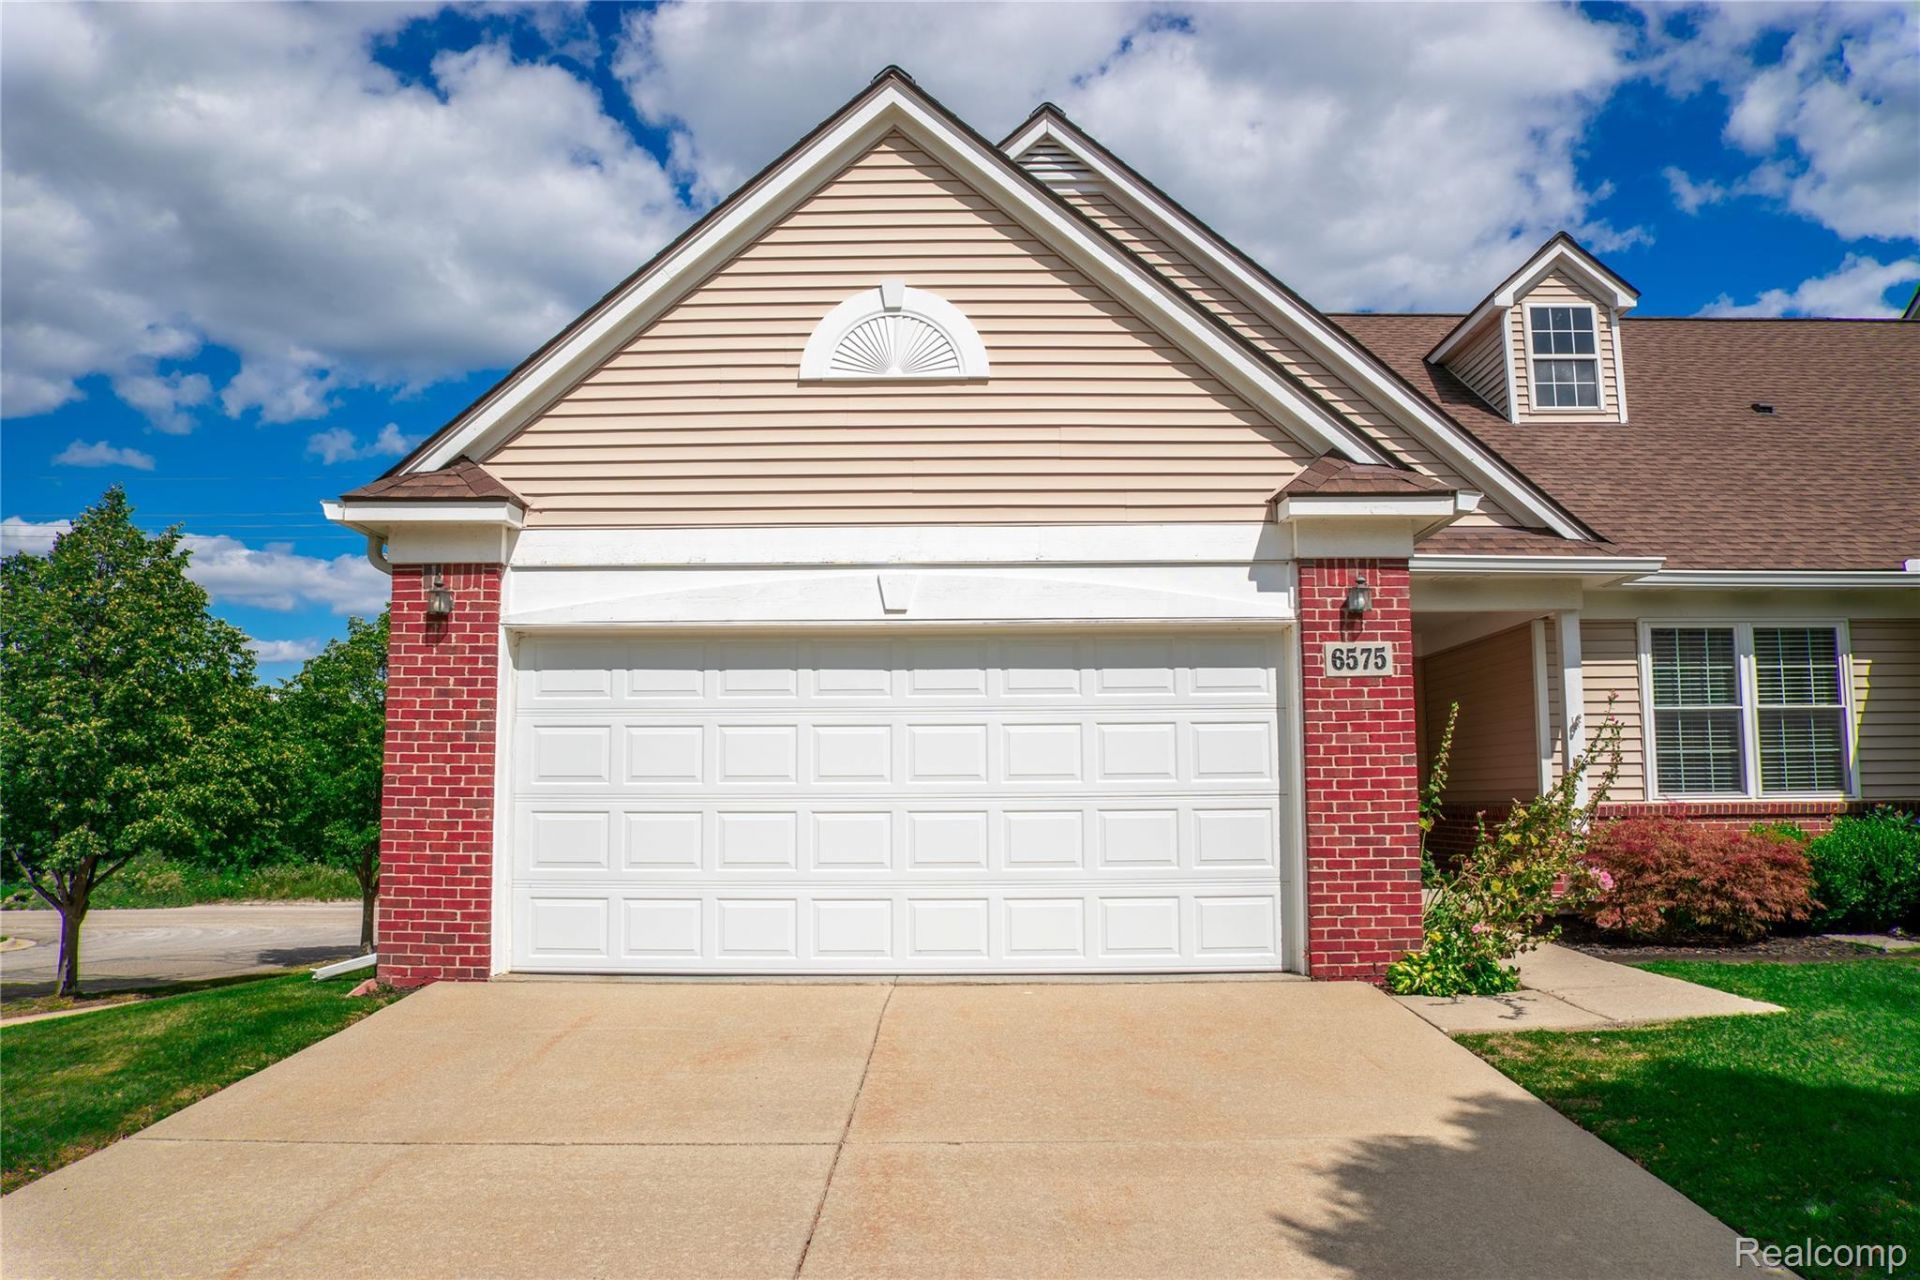
Welcome home to Cortland Place-one of Brighton's sought-after condo communities. This meticulously maintained end-unit ranch delivers open-concept living at its best: vaulted ceilings in the main living area, abundant natural light, and a seamless flow between the living room, dining area, and kitchen make everyday living and entertaining effortless. Enjoy your private deck for morning coffee or evening unwinding.The primary suite offers plush carpet, a walk-in closet, and a private bath with a walk-in shower. A second main-floor bedroom/office sits near the entry, perfect for guests or a home office. A finished walk-out basement adds extra living space, kitchenette, bedroom, and full bath, which is ideal for guests.The attached 2-car garage provides year-round convenience. For low-maintenance living, the HOA covers exterior, lawncare, and snow removal. Minutes to expressways, downtown Brighton and Howell dining and shopping, and Livingston County's lakefront parks.Move-in ready, so schedule your showing today! Buyer and/or agent to confirm all information, which is deemed reliable but not guaranteed.
Property Features
Property Type: Residential - Condominium
Basement: Yes
Basement: Partially Finished, Walk Out Access
Cooling: Central Air
Garage: 2 car attached
Heating: Forced Air, Natural Gas
Home Style: Ranch
Roof Type: Asphalt
Stories: 1.0
Taxes: $3,302
Year Built: 2005
Amenities
Entrance Foyer
Lighting
Private Entrance
Feature Descriptions
Appliances: Dishwasher, Disposal, Dryer, Free Standing Electric Range, Free Standing Refrigerator, Microwave, Stainless Steel Appliances, Washer
Community Features: Sidewalks
Days on Site: 12
Exterior: Brick, Vinyl Siding
HOA Fee: 425/ Monthly
Laundry: Electric Dryer Hookup, Laundry Room, Washer Hookup
Lot: Corner Lot, Sprinklers
Parcel#: 1114203024
Parking: Two Car Garage, Attached, Direct Access, Garage Faces Front, Garage Door Opener
Parking Notes: Two Car Garage, Attached, Direct Access, Garage Fa
Patio/Porch: Covered, Deck, Porch
Pets Allowed: Cats Ok, Dogs Ok, Yes
Sewer: Public Sewer
Summer Tax: 2143
Utilities: Cable Available, Underground Utilities
Water: Public
Winter Tax: 1159
Room Sizes
Living Room: 22 X 21
Dining Room: 11 X 11
Kitchen: 10 X 10
Laundry: 6 X 6
Bedroom: 12 X 9
Bath Full: 6 X 6
Primary Bedroom: 14 X 12
Primary Bathroom: 8 X 6
Other: 18 X 11
Fle X Room: 13 X 9
Local Schools
School District: Howell
Listed By / Shown By
Listed By
Agency Name: EXP Realty Main
Agency Phone: 8885017085
Shown By
Agent Name: Nathan Oake
Agent Phone: (734) 845-0680
Agency Title: Griffith Realty

Estimate Your Payment
Estimated Payment
$ 1,181.37 per month $801.20 Principal & Interest $275.17 Property Tax $105.00 Homeowner's InsuranceChange Payment Information

IDX provided courtesy of Realcomp II Ltd.
©2021 Realcomp II Ltd. Shareholders
Privacy Policy / DMCA Notice / ADA Accessibility


This site is hosted, designed and copyright
© 1994 - 2026 by
Delta Media Group, Inc. -- Patent Pending --
6575 Cortland Avenue , Unit 24 | MLS# 20261067419
This condo located at 6575 Cortland Avenue , Unit 24, Genoa Township, Mi 48114 is currently listed for sale with an asking price of $360,000. This property was built in 2005 and has 3 bedrooms and 3 full baths with 2674 sq. ft. Cortland Avenue , Unit 24 is located in the C O R T L A N D P L A C E C O N D O subdivision within the Howell school district. Search C O R T L A N D P L A C E C O N D O real estate on noake.griffithrealty.com today.